(714) 335-7653 (714) 393-2876 peteandmona@yahoo.com sayeghmona@yahoo.com American Classic Real Estate Services
Traffic Dashboard
Home
  • Search
  • Guide
  • Communities
    • Los Angeles County
    • Orange County
    • Riverside County
    • San Bernardino County
  • Buying
    • Buying Info
    • Featured Listings
    • Search Homes
  • Selling
  • Sold
  • About
    • Learn More
    • Meet the Expert
    • Our Testimonials
  • Articles
  • Contact
Traffic Dashboard
Pete Sayegh
(714) 335-7653 peteandmona@yahoo.com
  • Corona, CA
Explore
  • Property Search
  • Communities
  • Buying
  • Selling
About
  • About
  • Contact Us
  • Testimonials
  • Home
Local Guide
  • Search by City
  • Search by Subdivision
  • Search by Zip
  • Search by Area
Legal
  • Privacy
  • Terms
  • DMCA
  • Accessibility
  • Fair Housing
Account
  • Dashboard
  • Logout
  • Login
Pete & Mona Sayegh | American Classic Real Estate Services - Footer Logo
©2026 American Classic Real Estate Services. All rights reserved.
Website built by CloseHack.
California Regional Multiple Listing Service

The multiple listing data appearing on this website, or contained in reports produced therefrom, is owned and copyrighted by California Regional Multiple Listing Service, Inc. ("CRMLS") and is protected by all applicable copyright laws. Information provided is for viewer's personal, non-commercial use and may not be used for any purpose other than to identify prospective properties the viewer may be interested in purchasing. All listing data, including but not limited to square footage and lot size is believed to be accurate, but the listing Agent, listing Broker and CRMLS and its affiliates do not warrant or guarantee such accuracy. The viewer should independently verify the listed data prior to making any decisions based on such information by personal inspection and/or contacting a real estate professional.

Based on information from California Regional Multiple Listing Service, Inc. as of the most recent time synced and /or other sources. All data, including all measurements and calculations of area, is obtained from various sources and has not been, and will not be, verified by broker or MLS. All information should be independently reviewed and verified for accuracy. Properties may or may not be listed by the office/agent presenting the information
Return
  • All Types
  • House+2 more
  • Price
  • Bed/Bath
  • Size
  • Dates
  • Filters
  • Amenities
  • Save
  • Share
Listings
No results
Sort
Home / Corona / 624 S Victoria
624 S Victoria Corona, CA 92879 624 S Victoria Corona, CA 92879 624 S Victoria Corona, CA 92879 624 S Victoria Corona, CA 92879 624 S Victoria Corona, CA 92879 624 S Victoria Corona, CA 92879 624 S Victoria Corona, CA 92879 624 S Victoria Corona, CA 92879 624 S Victoria Corona, CA 92879 624 S Victoria Corona, CA 92879 624 S Victoria Corona, CA 92879 624 S Victoria Corona, CA 92879 624 S Victoria Corona, CA 92879 624 S Victoria Corona, CA 92879 624 S Victoria Corona, CA 92879 624 S Victoria Corona, CA 92879 624 S Victoria Corona, CA 92879 624 S Victoria Corona, CA 92879 624 S Victoria Corona, CA 92879 624 S Victoria Corona, CA 92879 624 S Victoria Corona, CA 92879 624 S Victoria Corona, CA 92879 624 S Victoria Corona, CA 92879 624 S Victoria Corona, CA 92879 624 S Victoria Corona, CA 92879 624 S Victoria Corona, CA 92879 624 S Victoria Corona, CA 92879 View All Photos

$639,000

| Active

624 S Victoria

Corona, CA 92879

1,637
Square Feet
4
Beds
1.5
Baths
0.17
Acres
52
Days on Market
IG26158105
MLS#
House
Structure
Residential
Zone
Contact
Listing OfficeRe/Max Partners

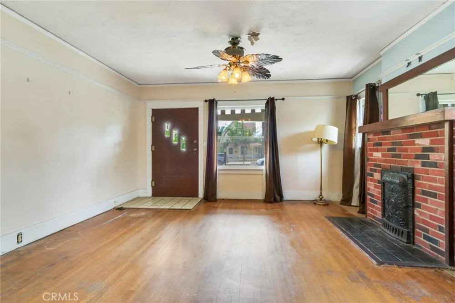
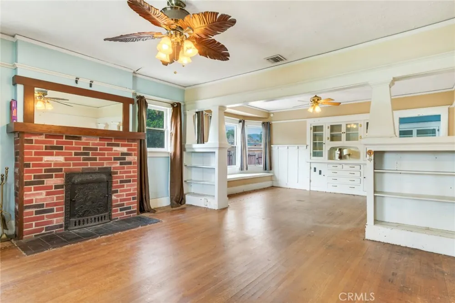
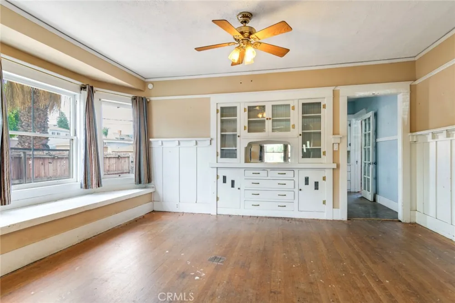
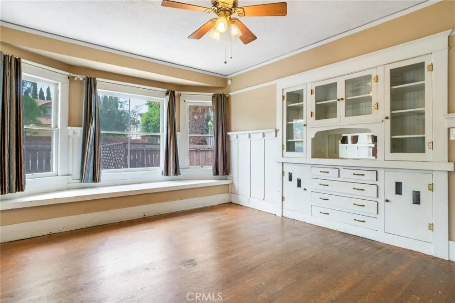
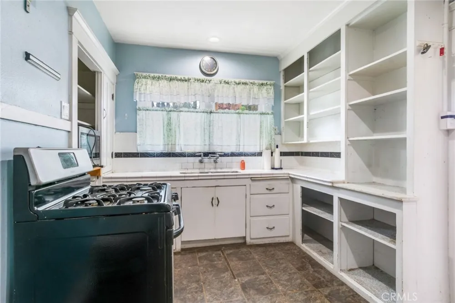
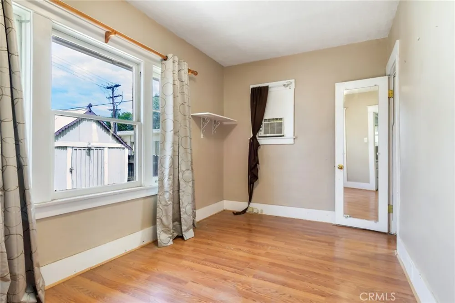
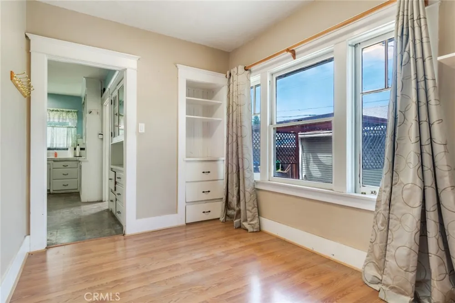
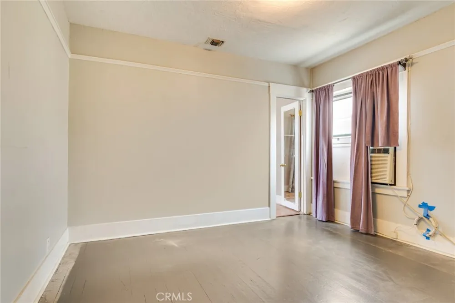
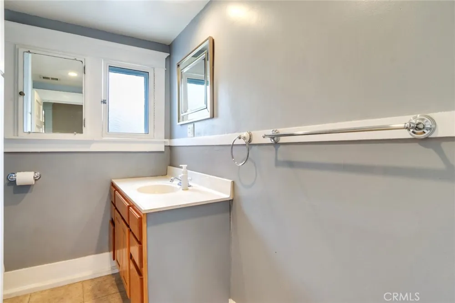
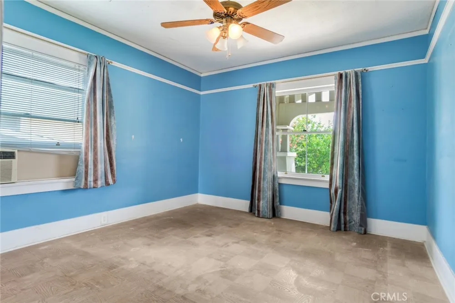
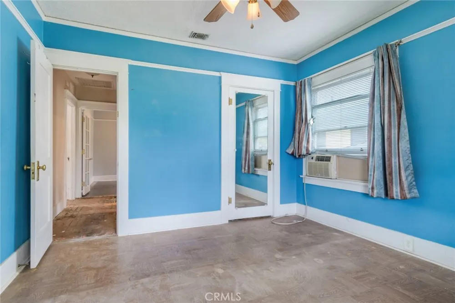
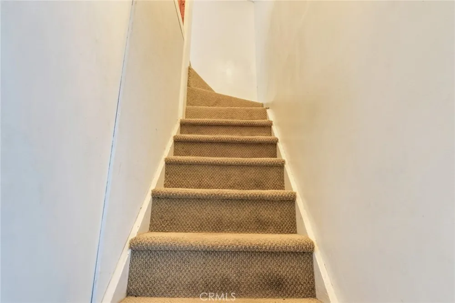
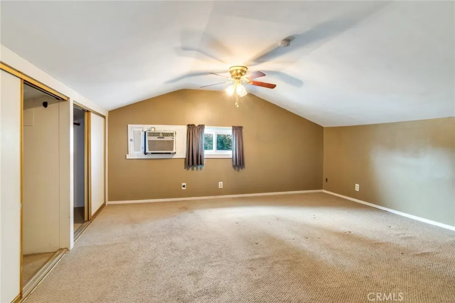
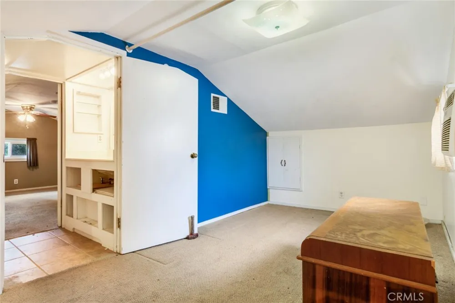
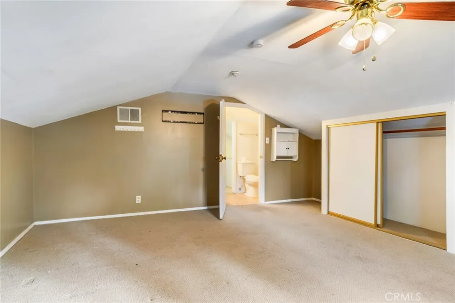
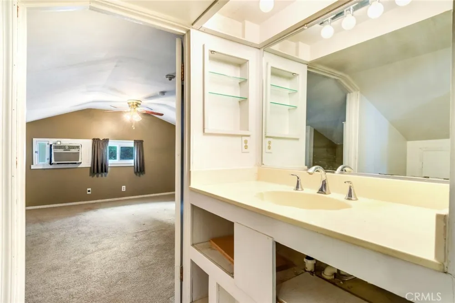
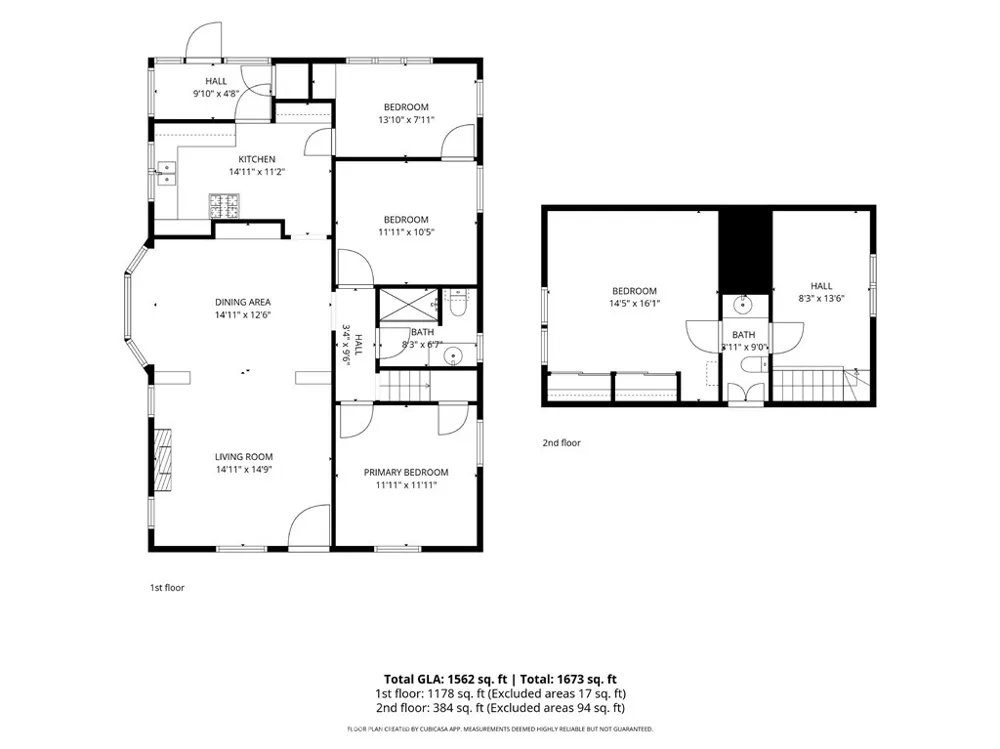
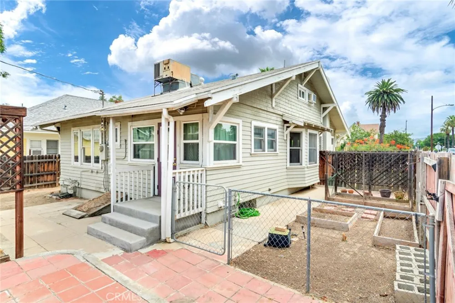
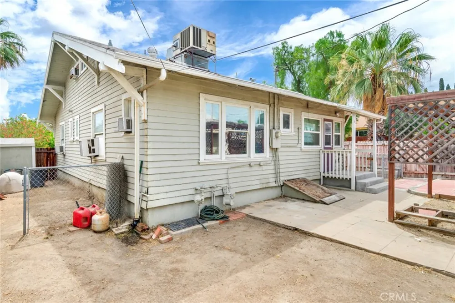
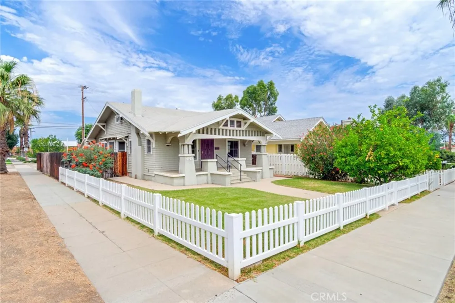
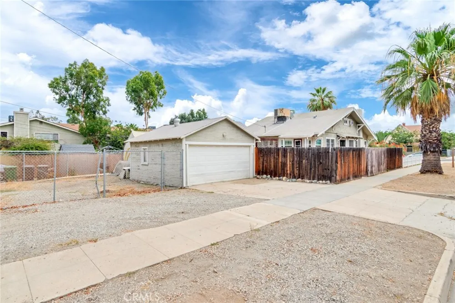
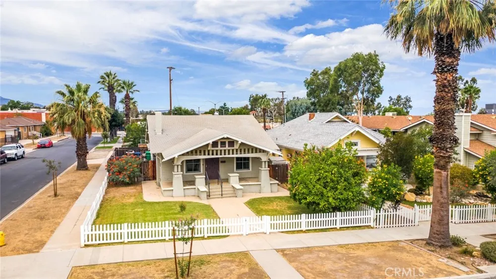
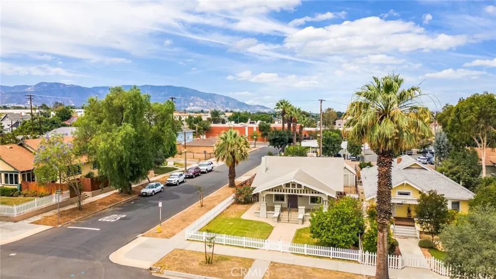
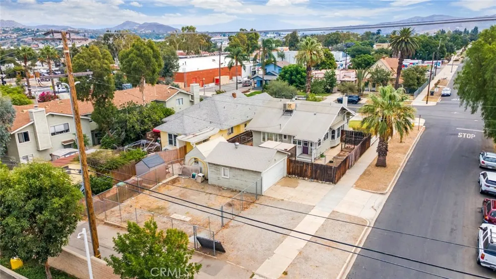
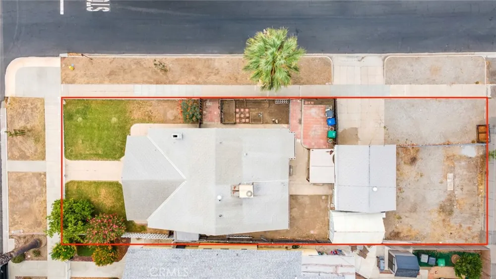
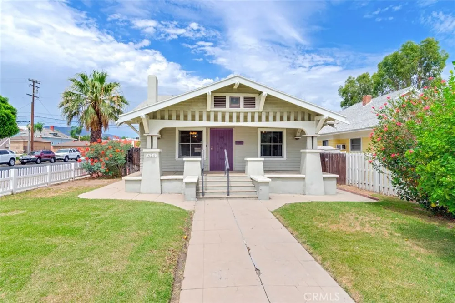
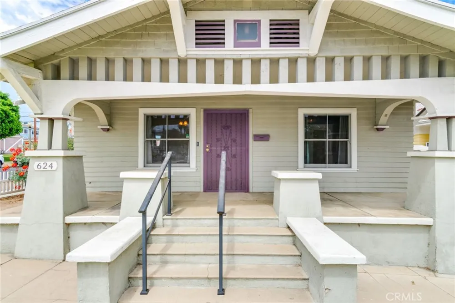
Welcome to 624 S Victoria Avenue, a Rare Piece of Corona History Dating Back to 1912, Ideally Located in the Heart of Downtown Near The Hub, with Local Shops and Restaurants a Short Walk Away. A Charming Front Porch Welcomes You Home, and Inside You'll Find Original Hardwood Floors and Craftsman-Style Columns in this 4 Bedroom and 1 1/2 Bathroom Residence. The Living Room has a Striking Antique Cast-Iron Fireplace Cover Framing the Wood Burning Fireplace. The Dining Room Offers a Built-In China Cabinet with Drawers and a Vanity Mirror Along with a Built-In Window Bench Seat that Adds Extra Storage. The Kitchen is Equipped with a 4 Burner Stove and Microwave While the Enclosed Area behind it Provides Washer and Dryer Hookups. Three Bedrooms and a Full Bathroom with a Walk-In Shower are Located on the Main Level, While Upstairs Features an Open Loft, a Half Bathroom and a Fourth Bedroom. Outside, a Detached 2 Car Garage Offers Convenient Entry From 7th Street. The Home Also Includes a Small Unfinished Basement, Ideal for Extra Storage. There is Additional Land Near the Rear of the Property Alongside the Garage, Where a Two-Story Alley House Once was Located. Existing Water and Sewer Connections Remain on the Property, with a Power Pole Located at the Rear Corner Providing Convenient Electrical Service. Combined with a Low Property Tax Rate make this a Timeless Character Home a Great Opportunity. Call Today to Schedule your Showing!

Property Details
Interior
Built In Features, Ceiling Fans, Separate Formal Dining Room, Open Floorplan, Bedroom On Main Level
Cooling
1
Heating
Central
Cooling Features
Central Air, Wall Window Units
Bedrooms
4
Bathrooms
1.5
Full Baths
1
Half Baths
1
Lot Features
Zero To One Unit Acre, Corner Lot, Front Yard, Sprinklers In Front, Lawn, Sprinklers Timer
Stories
2
Lot Description
Zero To One Unit Acre, Corner Lot, Front Yard, Sprinklers In Front, Lawn, Sprinklers Timer
Acres
0.17
Square Feet
1637.0
Lot Size (sqft)
7405.0
Parking Features
Concrete, Door Single, Garage, Garage Door Opener, Garage Faces Side, On Street
Parking
1
Parking Spaces
3.0
Parking Type
Garage
Parking Garage Spaces
2.0
Parking Carport Spaces
0.0
Property Type
Purchase
Style
Victorian
Basement
1
Property Subtype Additional
Single Family Residence
Basement Description
Unfinished
Basement Finished
1
Year Built
1912
Foundation
Raised
Roof
Composition
Sewer Information
Public Sewer
Utility Source
Public
Utility Features
Electricity Connected, Natural Gas Connected, Phone Available, Sewer Connected, Water Connected
Appliances
Gas Oven, Gas Range, Gas Water Heater, Microwave, Water Heater
Subdivision
Downtown
Community Features
Curbs, Gutters, Street Lights, Suburban, Sidewalks
School District
Corona-Norco Unified
Elementary School
Garretson
Middle School
Auburndale
High School
Centennial
County
Riverside
Region
Corona
Original List Price
$639,000
Days on Market (Cumulative)
52
HOA Fees
0.0
MLS #
IG26158105
Location
Legal

The multiple listing data appearing on this website, or contained in reports produced therefrom, is owned and copyrighted by California Regional Multiple Listing Service, Inc. ("CRMLS") and is protected by all applicable copyright laws. Information provided is for viewer's personal, non-commercial use and may not be used for any purpose other than to identify prospective properties the viewer may be interested in purchasing. All listing data, including but not limited to square footage and lot size is believed to be accurate, but the listing Agent, listing Broker and CRMLS and its affiliates do not warrant or guarantee such accuracy. The viewer should independently verify the listed data prior to making any decisions based on such information by personal inspection and/or contacting a real estate professional.

Based on information from California Regional Multiple Listing Service, Inc. as of the most recent time synced and /or other sources. All data, including all measurements and calculations of area, is obtained from various sources and has not been, and will not be, verified by broker or MLS. All information should be independently reviewed and verified for accuracy. Properties may or may not be listed by the office/agent presenting the information
Provided By
Listed by Shelly Larez (#IGLARESHE)
Listing Office: Re/Max Partners (#KPRT01)

Pete & Mona Sayegh | American Classic Real Estate Services Have a question about this home?

Interested in Purchasing 624 S Victoria?

Get an estimate on monthly payments on this property.

$
years
Down Payment
$
%
Interest Rate
%
Tax Rate
%
$
$annually
$monthly
Estimated Monthly Payment
$0.00
Loan Amount
$0.00