(714) 335-7653 (714) 393-2876 peteandmona@yahoo.com sayeghmona@yahoo.com American Classic Real Estate Services
Traffic Dashboard
Home
  • Search
  • Guide
  • Communities
    • Los Angeles County
    • Orange County
    • Riverside County
    • San Bernardino County
  • Buying
    • Buying Info
    • Featured Listings
    • Search Homes
  • Selling
  • Sold
  • About
    • Learn More
    • Meet the Expert
    • Our Testimonials
  • Articles
  • Contact
Traffic Dashboard
Pete Sayegh
(714) 335-7653 peteandmona@yahoo.com
  • Corona, CA
Explore
  • Property Search
  • Communities
  • Buying
  • Selling
About
  • About
  • Contact Us
  • Testimonials
  • Home
Local Guide
  • Search by City
  • Search by Subdivision
  • Search by Zip
  • Search by Area
Legal
  • Privacy
  • Terms
  • DMCA
  • Accessibility
  • Fair Housing
Account
  • Dashboard
  • Logout
  • Login
Pete & Mona Sayegh | American Classic Real Estate Services - Footer Logo
©2026 American Classic Real Estate Services. All rights reserved.
Website built by CloseHack.
California Regional Multiple Listing Service

The multiple listing data appearing on this website, or contained in reports produced therefrom, is owned and copyrighted by California Regional Multiple Listing Service, Inc. ("CRMLS") and is protected by all applicable copyright laws. Information provided is for viewer's personal, non-commercial use and may not be used for any purpose other than to identify prospective properties the viewer may be interested in purchasing. All listing data, including but not limited to square footage and lot size is believed to be accurate, but the listing Agent, listing Broker and CRMLS and its affiliates do not warrant or guarantee such accuracy. The viewer should independently verify the listed data prior to making any decisions based on such information by personal inspection and/or contacting a real estate professional.

Based on information from California Regional Multiple Listing Service, Inc. as of the most recent time synced and /or other sources. All data, including all measurements and calculations of area, is obtained from various sources and has not been, and will not be, verified by broker or MLS. All information should be independently reviewed and verified for accuracy. Properties may or may not be listed by the office/agent presenting the information

Return
  • All Types
  • House+2 more
  • Price
  • Bed/Bath
  • Size
  • Dates
  • Filters
  • Amenities
  • Save
  • Share
Listings
No results
Sort
Home / Long Beach / 6741 E Huntdale
6741 E Huntdale Long Beach, CA 90808 6741 E Huntdale Long Beach, CA 90808 6741 E Huntdale Long Beach, CA 90808 6741 E Huntdale Long Beach, CA 90808 6741 E Huntdale Long Beach, CA 90808 6741 E Huntdale Long Beach, CA 90808 6741 E Huntdale Long Beach, CA 90808 6741 E Huntdale Long Beach, CA 90808 6741 E Huntdale Long Beach, CA 90808 6741 E Huntdale Long Beach, CA 90808 6741 E Huntdale Long Beach, CA 90808 6741 E Huntdale Long Beach, CA 90808 6741 E Huntdale Long Beach, CA 90808 6741 E Huntdale Long Beach, CA 90808 6741 E Huntdale Long Beach, CA 90808 6741 E Huntdale Long Beach, CA 90808 6741 E Huntdale Long Beach, CA 90808 6741 E Huntdale Long Beach, CA 90808 6741 E Huntdale Long Beach, CA 90808 6741 E Huntdale Long Beach, CA 90808 6741 E Huntdale Long Beach, CA 90808 6741 E Huntdale Long Beach, CA 90808 6741 E Huntdale Long Beach, CA 90808 6741 E Huntdale Long Beach, CA 90808 6741 E Huntdale Long Beach, CA 90808 6741 E Huntdale Long Beach, CA 90808 6741 E Huntdale Long Beach, CA 90808 6741 E Huntdale Long Beach, CA 90808 6741 E Huntdale Long Beach, CA 90808 6741 E Huntdale Long Beach, CA 90808 6741 E Huntdale Long Beach, CA 90808 6741 E Huntdale Long Beach, CA 90808 6741 E Huntdale Long Beach, CA 90808 6741 E Huntdale Long Beach, CA 90808 6741 E Huntdale Long Beach, CA 90808 6741 E Huntdale Long Beach, CA 90808 6741 E Huntdale Long Beach, CA 90808 6741 E Huntdale Long Beach, CA 90808 6741 E Huntdale Long Beach, CA 90808 6741 E Huntdale Long Beach, CA 90808 6741 E Huntdale Long Beach, CA 90808 6741 E Huntdale Long Beach, CA 90808 6741 E Huntdale Long Beach, CA 90808 6741 E Huntdale Long Beach, CA 90808 6741 E Huntdale Long Beach, CA 90808 6741 E Huntdale Long Beach, CA 90808 6741 E Huntdale Long Beach, CA 90808 6741 E Huntdale Long Beach, CA 90808 6741 E Huntdale Long Beach, CA 90808 6741 E Huntdale Long Beach, CA 90808 6741 E Huntdale Long Beach, CA 90808 6741 E Huntdale Long Beach, CA 90808 6741 E Huntdale Long Beach, CA 90808 6741 E Huntdale Long Beach, CA 90808 6741 E Huntdale Long Beach, CA 90808 6741 E Huntdale Long Beach, CA 90808 6741 E Huntdale Long Beach, CA 90808 6741 E Huntdale Long Beach, CA 90808 View All Photos

$1,175,000

| Active

6741 E Huntdale

Long Beach, CA 90808

1,756
Square Feet
3
Beds
2
Baths
0.13
Acres
32
Days on Market
PW26171391
MLS#
House
Structure
Residential
Zone
Contact
Listing OfficeCircle Real Estate

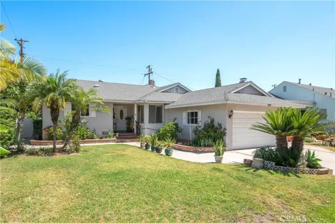
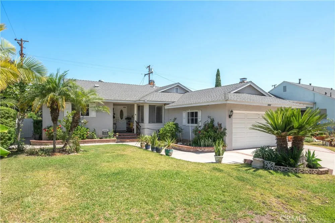
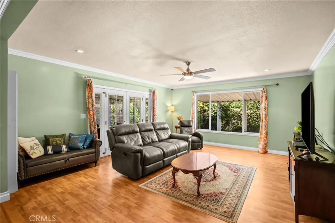
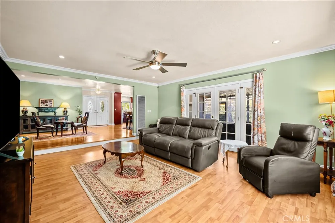
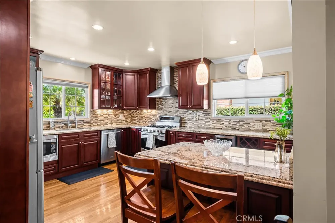
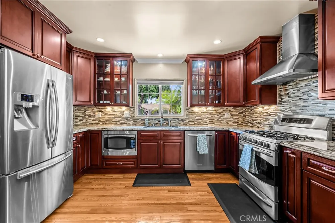
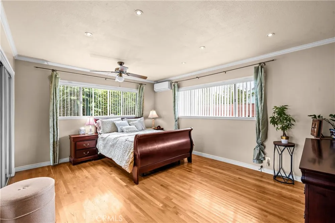
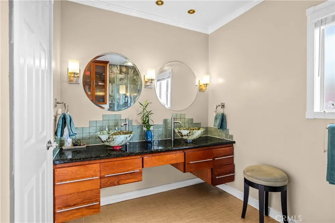
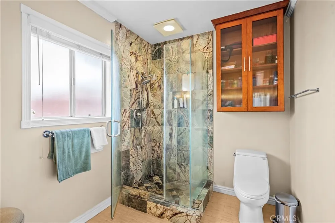
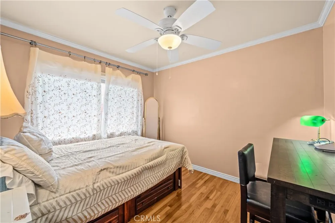
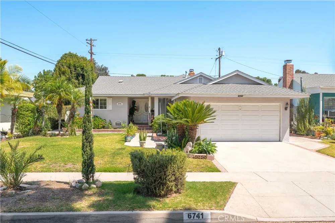
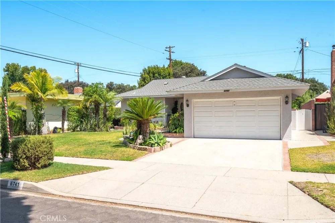
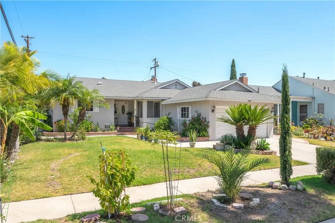
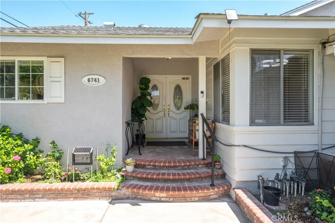
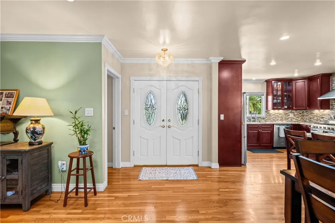
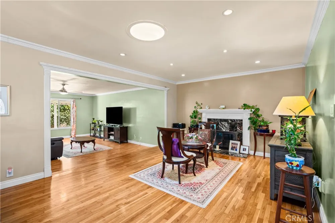
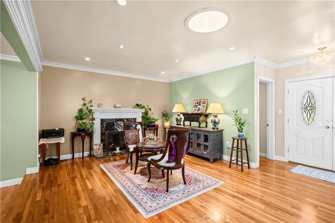
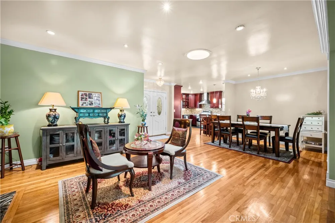
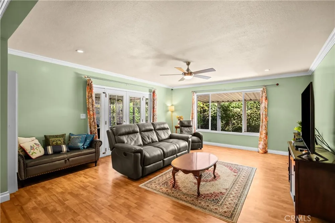
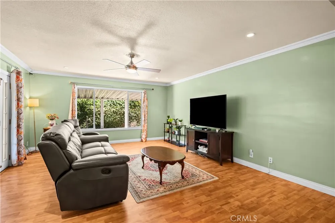
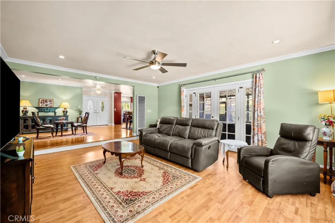
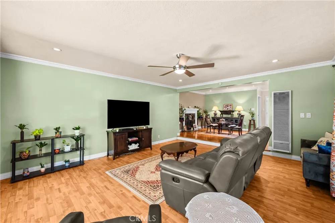
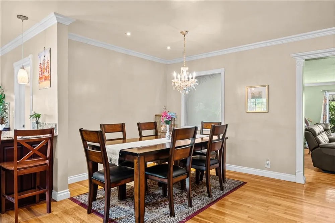
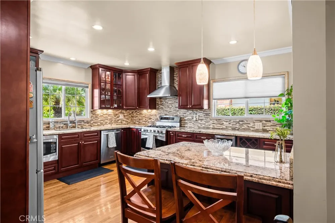
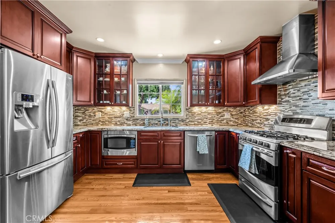
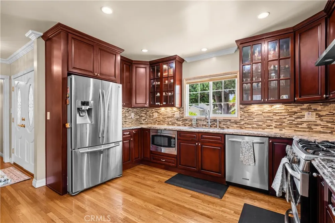
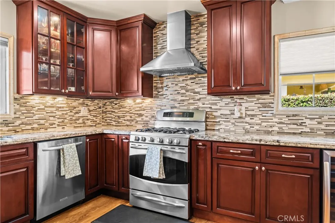
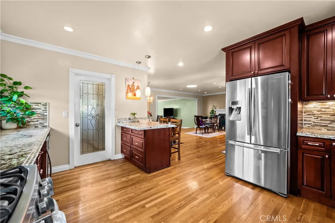
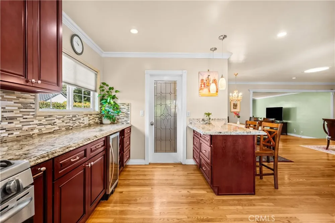
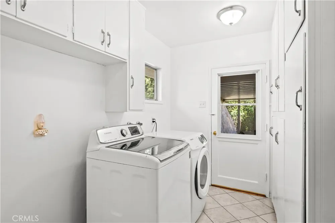
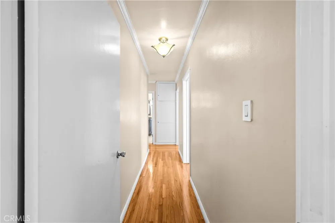
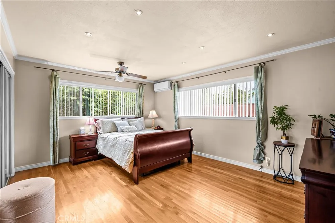
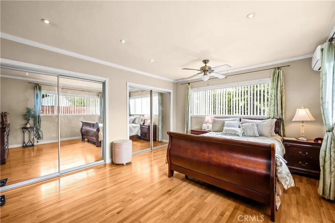
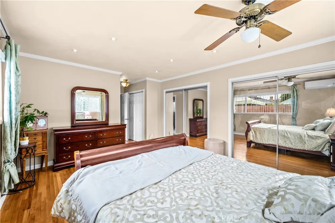
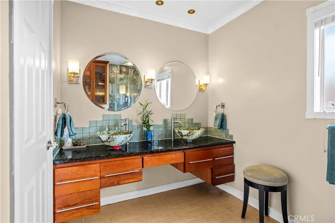
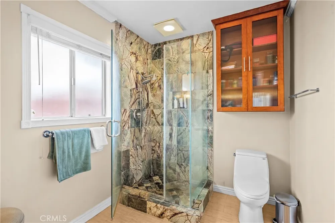
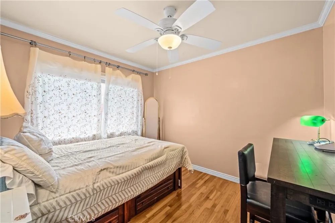
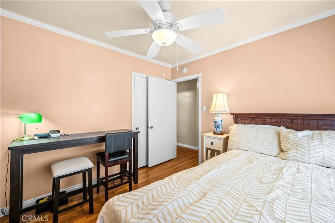
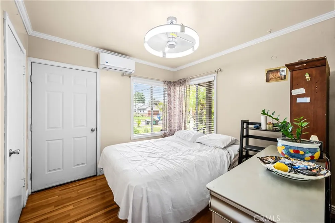
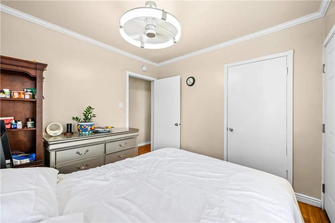
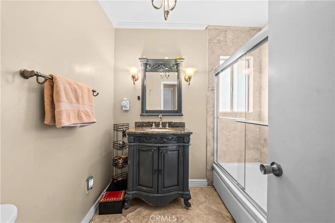
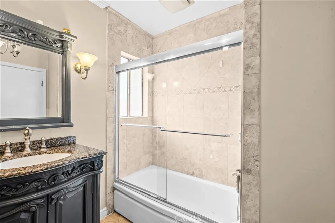
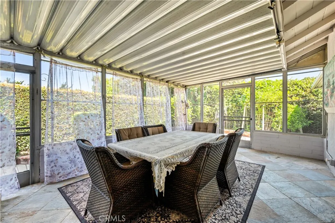
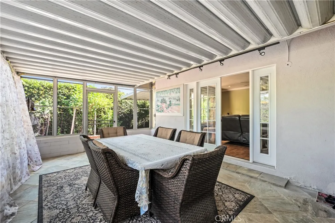
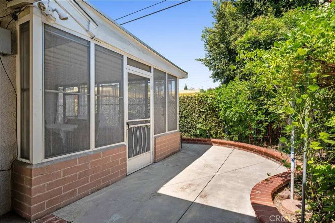
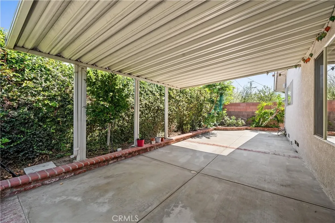
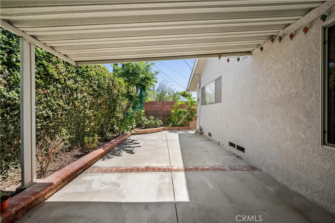
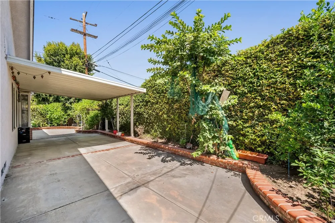
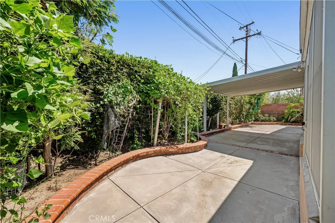
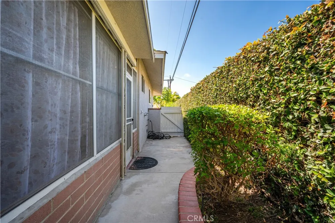
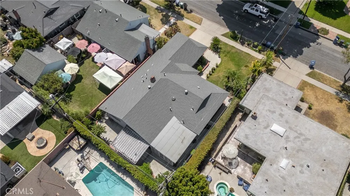
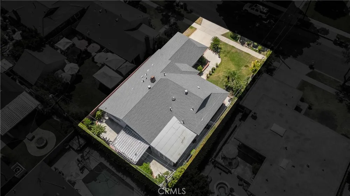
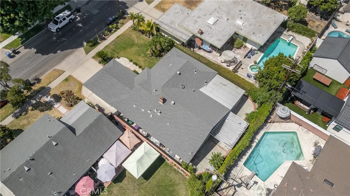
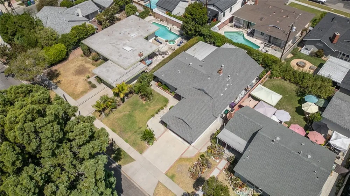
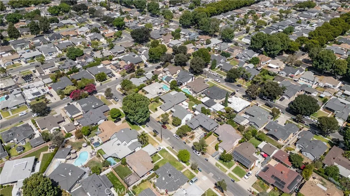
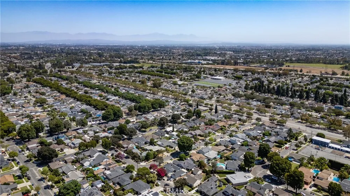
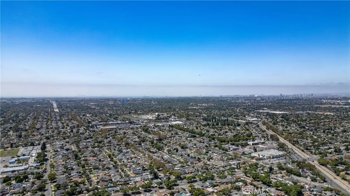
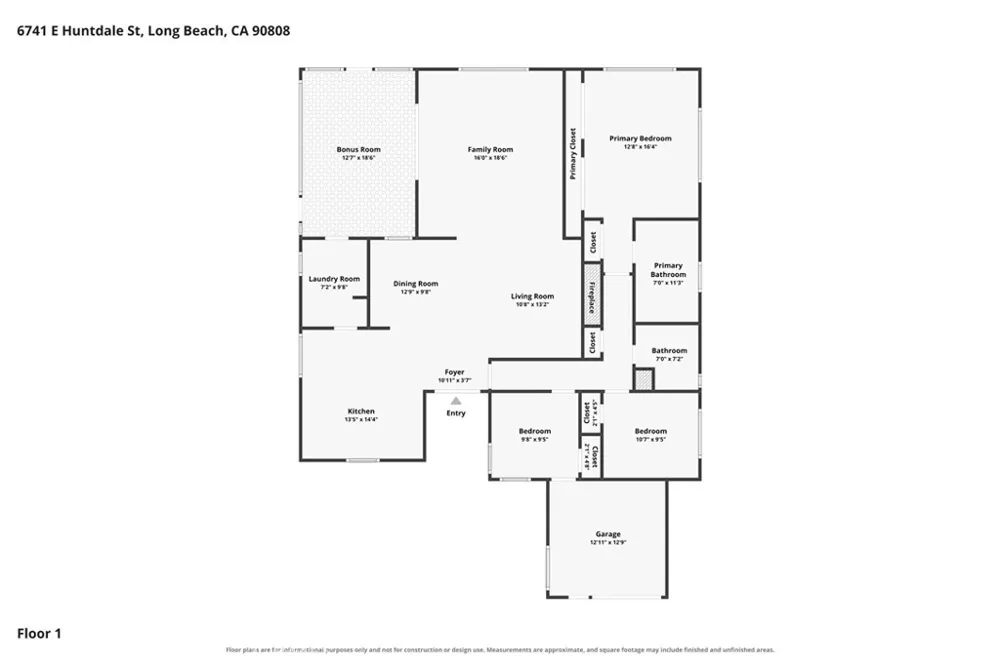
Welcome to this beautifully maintained and thoughtfully expanded home in Long Beach’s desirable Plaza area, offering approximately 1,756 square feet of comfortable and versatile living space. Even better, a brand-new central air conditioning system has just been installed, providing whole-house comfort for years to come. The remodeled and expanded kitchen is the heart of the home, featuring granite countertops, abundant cabinetry, a breakfast bar, and included appliances. The kitchen flows into the added family room, creating a spacious and functional setting for everyday living and entertaining. A separate utility/laundry room provides additional convenience and storage. Beautiful hardwood floors extend throughout much of the home, while the living room features a gas fireplace and plenty of natural light. An enclosed sunroom/screened patio provides another flexible space for relaxing, entertaining, or enjoying the backyard. The expanded primary suite offers a private bathroom and generous space away from the home’s main living areas. Additional highlights include recessed lighting, the newly installed central AC, a two-car garage, and a large backyard with plenty of room for outdoor dining, gardening, recreation, or entertaining. The home has also benefited from numerous improvements over the years, including the family room and kitchen expansion, patio cover, front porch extension and other improvements. More recently, the house and garage were reroofed with Class A composition shingles in 2018, and a complete copper water-system repipe was completed in 2022. Conveniently located near Cubberley K-8, parks, shopping, dining, public transportation and everyday services, with easy access to El Dorado Park, recreational opportunities and major transportation routes. A wonderful combination of an established Long Beach neighborhood, expanded living space, significant upgrades and brand-new central air conditioning.

Property Details
Interior
Ceiling Fans, Granite Counters, All Bedrooms Down, Bedroom On Main Level, Main Level Primary, Primary Suite
Cooling
1
Heating
Central, Heat Pump, Wall Furnace
Cooling Features
Central Air, Ductless, Heat Pump
Bedrooms
3
Bathrooms
2.0
Full Baths
2
View
Neighborhood
Lot Features
Back Yard, Front Yard, Lawn, Landscaped, Near Park
Stories
1
Lot Description
Back Yard, Front Yard, Lawn, Landscaped, Near Park
Acres
0.132
Square Feet
1756.0
Lot Size (sqft)
5770.0
Parking Features
Direct Access, Garage Faces Front, Garage
Parking
1
Parking Spaces
4.0
Parking Type
Garage
Parking Garage Spaces
2.0
Property Type
Purchase
Property Subtype Additional
Single Family Residence
Year Built
1953
Roof
Composition
Sewer Information
Public Sewer
Utility Source
Public
Appliances
Dishwasher, Gas Cooktop, Disposal, Gas Oven, Gas Range, Range Hood
Subdivision
Plaza North of Spring (PZN)
Community Features
Curbs, Dog Park, Storm Drains, Street Lights, Suburban, Sidewalks, Park
School District
Long Beach Unified
Elementary School
Cubberley
Middle School
Cubberley
High School
Milikan
County
Los Angeles
Region
Long Beach
Original List Price
$1,195,000
Days on Market (Cumulative)
32
HOA Fees
0.0
MLS #
PW26171391
Location
Legal

The multiple listing data appearing on this website, or contained in reports produced therefrom, is owned and copyrighted by California Regional Multiple Listing Service, Inc. ("CRMLS") and is protected by all applicable copyright laws. Information provided is for viewer's personal, non-commercial use and may not be used for any purpose other than to identify prospective properties the viewer may be interested in purchasing. All listing data, including but not limited to square footage and lot size is believed to be accurate, but the listing Agent, listing Broker and CRMLS and its affiliates do not warrant or guarantee such accuracy. The viewer should independently verify the listed data prior to making any decisions based on such information by personal inspection and/or contacting a real estate professional.

Based on information from California Regional Multiple Listing Service, Inc. as of the most recent time synced and /or other sources. All data, including all measurements and calculations of area, is obtained from various sources and has not been, and will not be, verified by broker or MLS. All information should be independently reviewed and verified for accuracy. Properties may or may not be listed by the office/agent presenting the information

Provided By
Listed by Richard Daskam (#ZDASKRIC)
Listing Office: Circle Real Estate (#PB21352)

Pete & Mona Sayegh | American Classic Real Estate Services Have a question about this home?

Interested in Purchasing 6741 E Huntdale?

Get an estimate on monthly payments on this property.

$
years
Down Payment
$
%
Interest Rate
%
Tax Rate
%
$
$annually
$monthly
Estimated Monthly Payment
$0.00
Loan Amount
$0.00