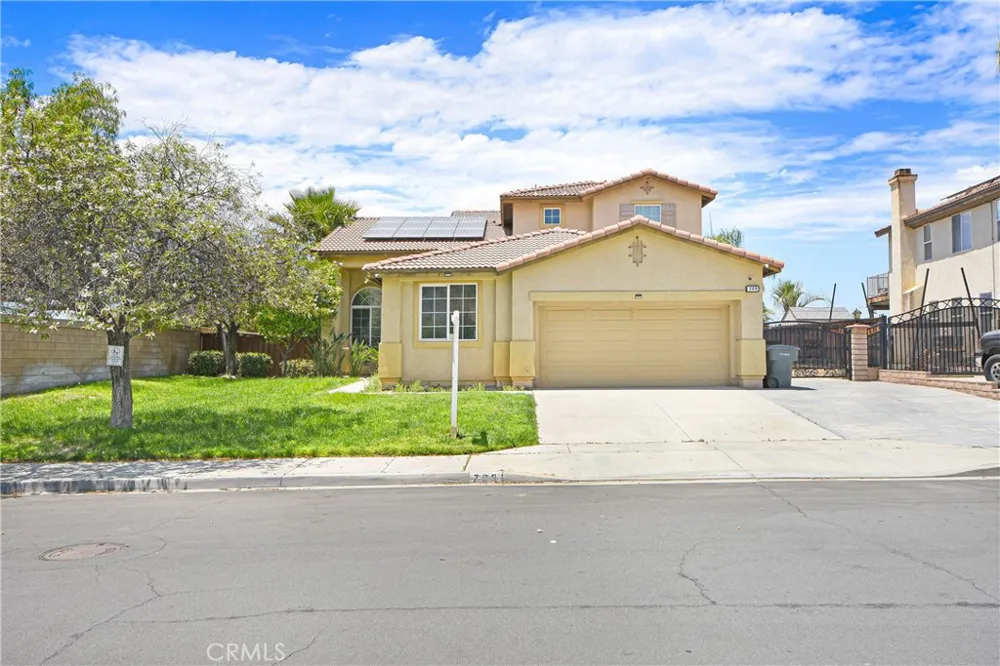
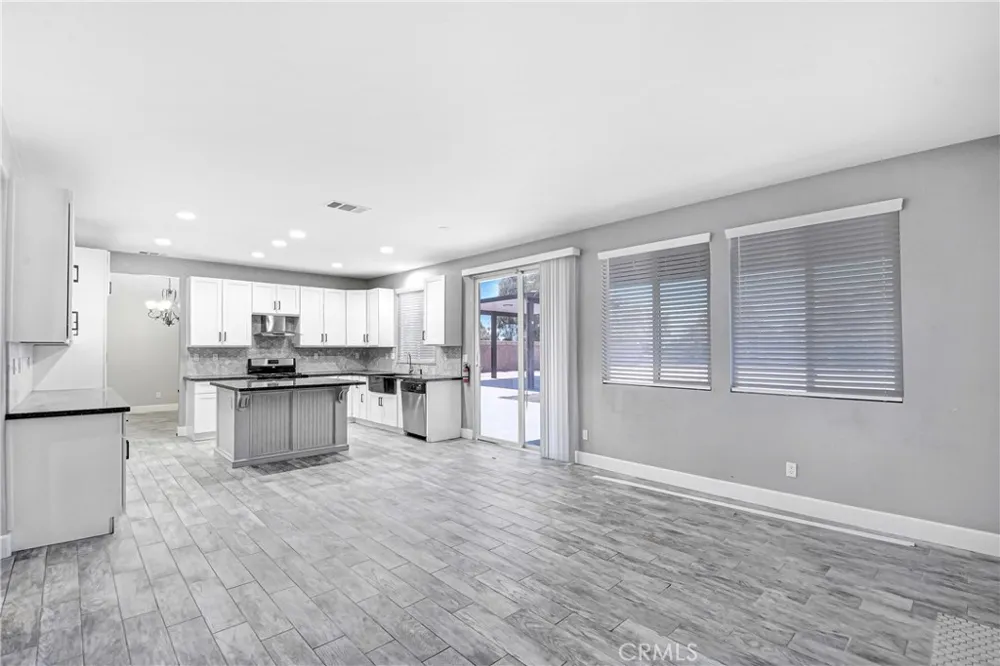
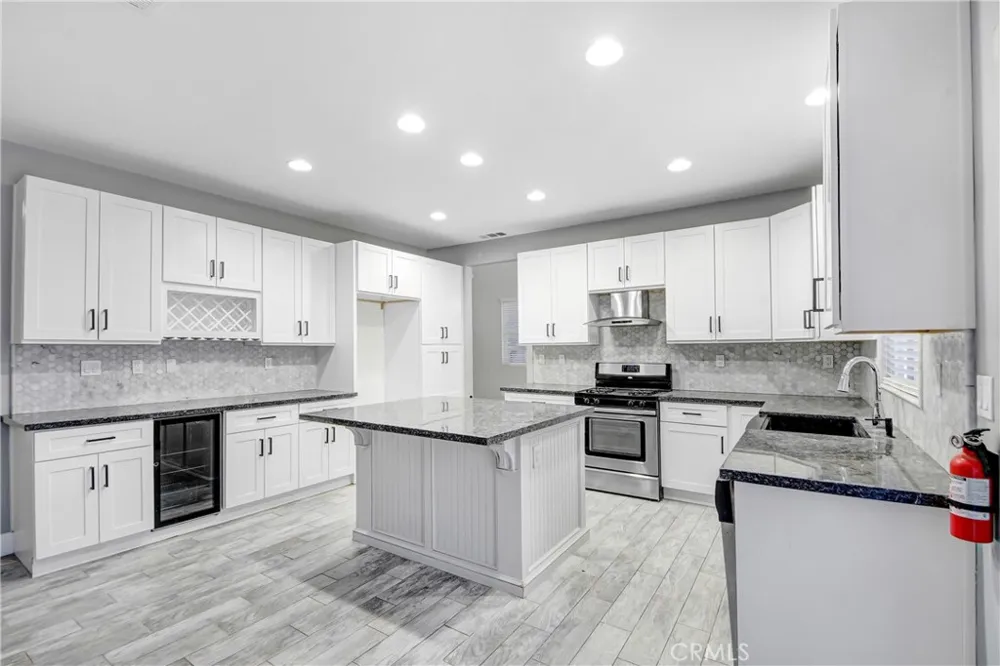
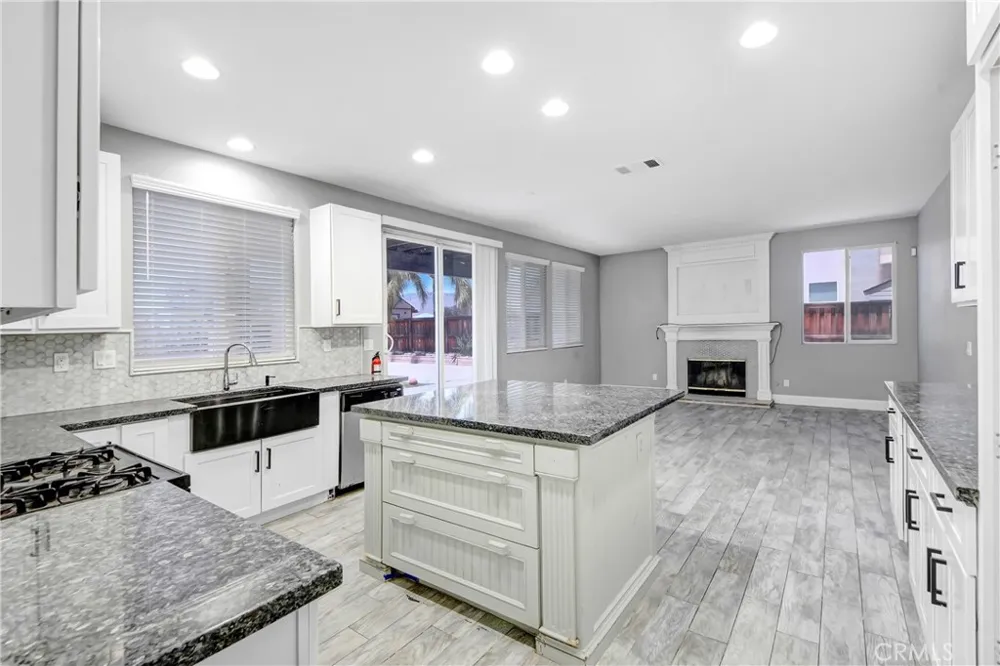
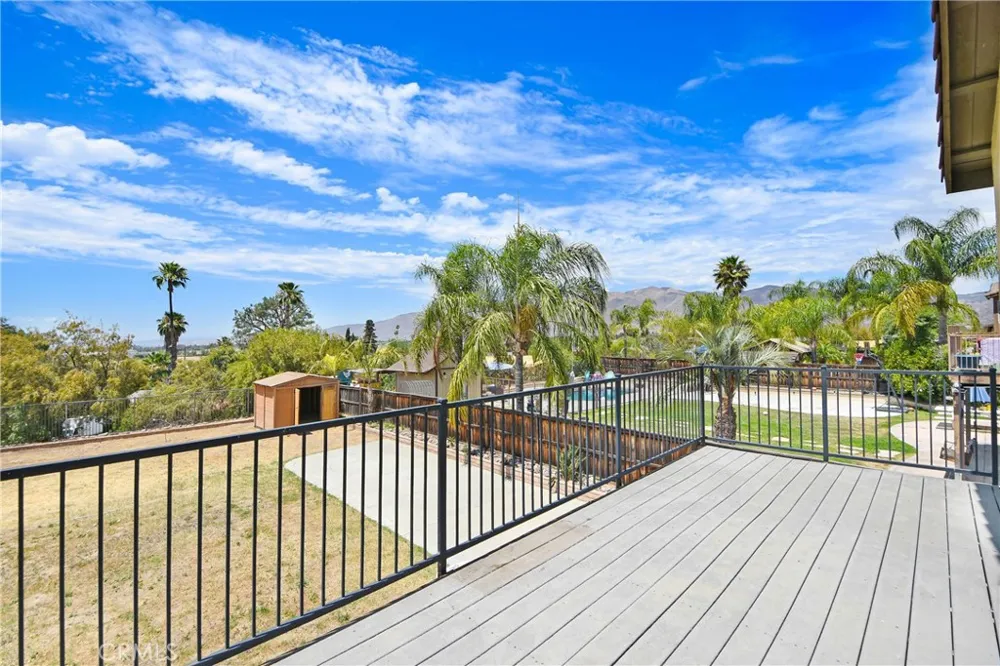
Motivated seller/price reduced. Estate-style living with privacy, views and room for everyone! Perfectly positioned at the end of a quiet cul-de-sac in one of San Jacinto’s highly desired communities, this spacious 2,400+ sq ft executive home offers impressive curb appeal, a flexible multi-generational floor plan, and a rare backyard setting designed for both entertaining and everyday enjoyment.
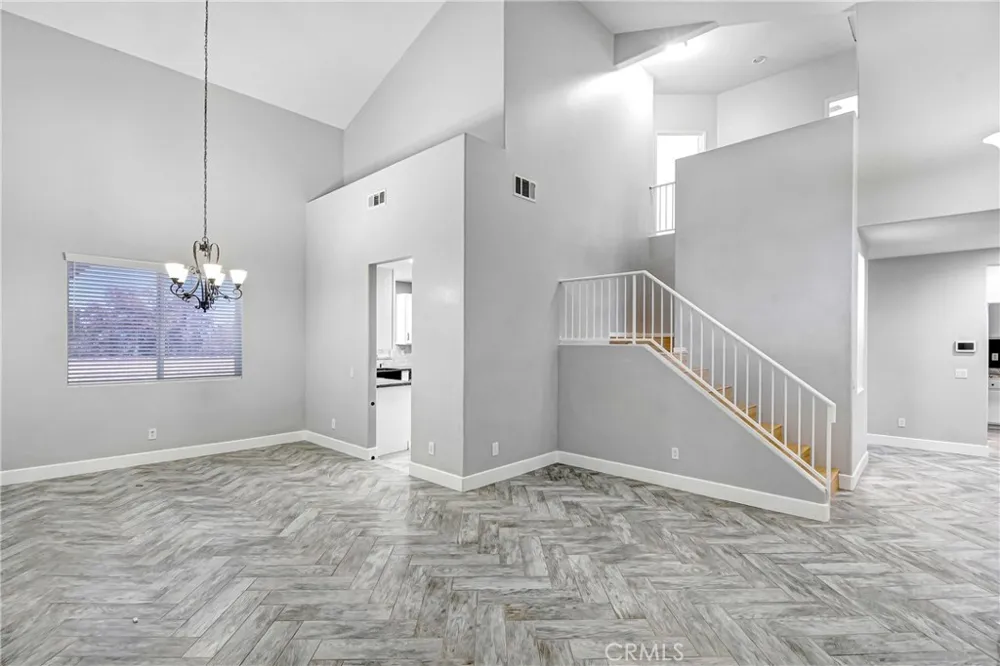
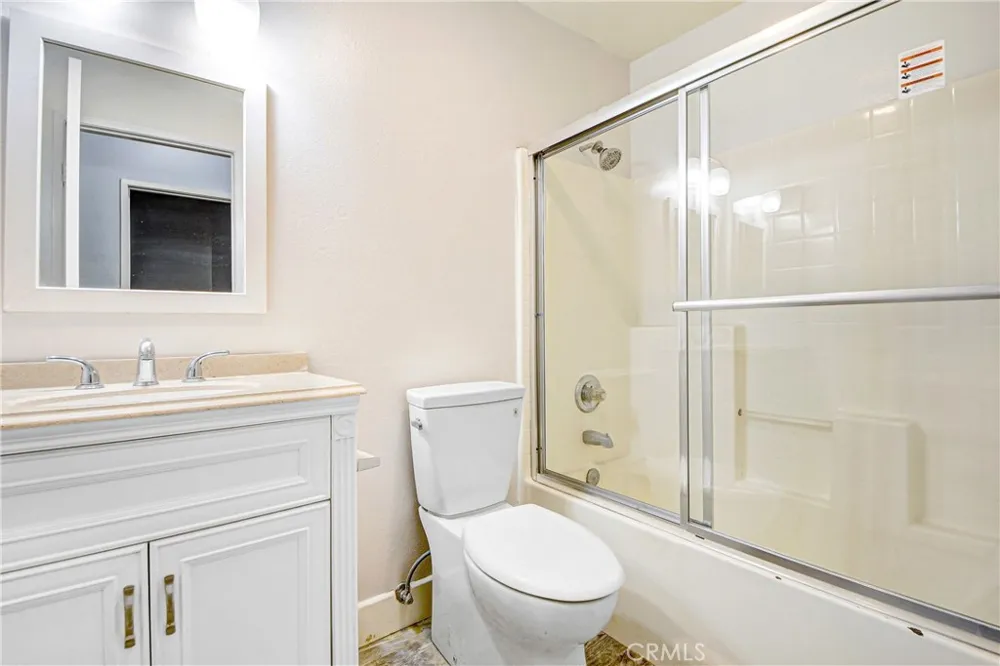
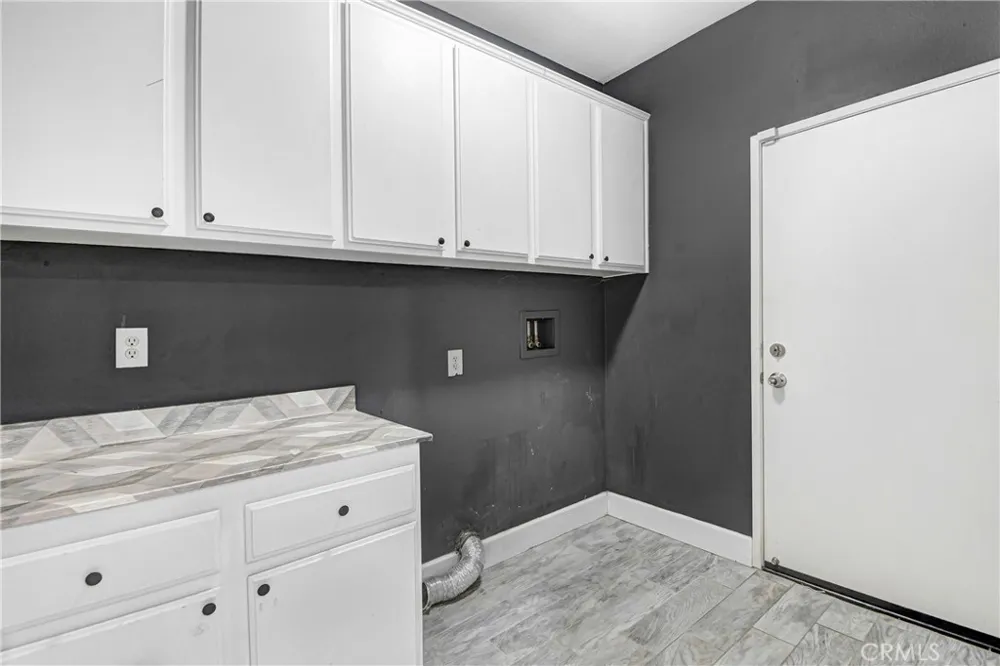
Step inside to soaring living spaces with a formal living room, elegant dining area, and a comfortable family room that opens seamlessly to the kitchen. The downstairs layout is ideal for extended family, guests, or a private home office setup, featuring two main-level bedrooms, a full bathroom, and an indoor laundry room.
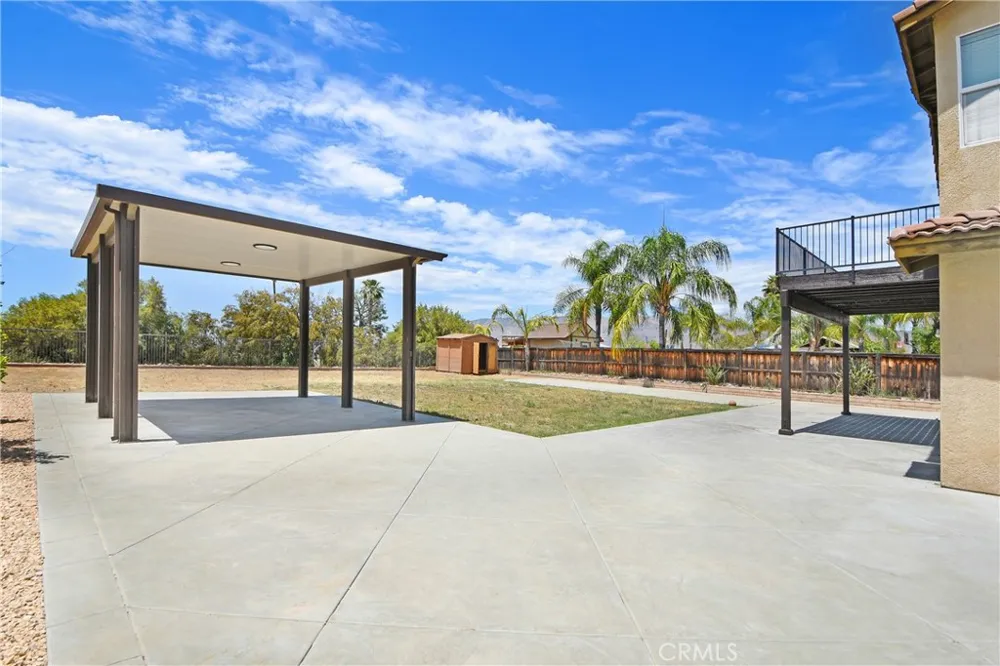
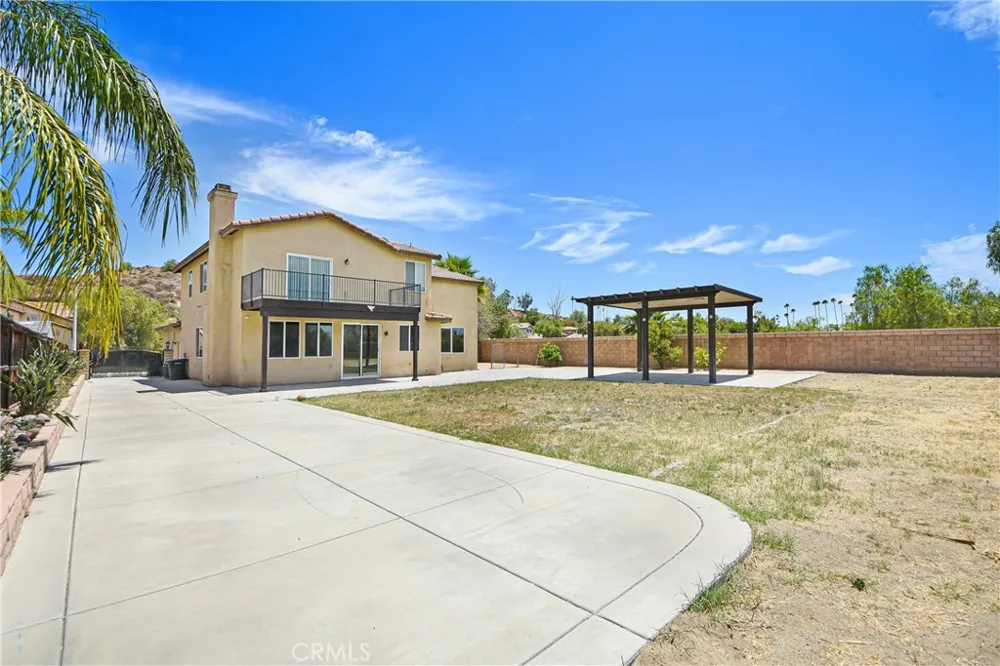
The kitchen and family room flow directly to the expansive and massive backyard, with a generous 0.41-acre lot, creating the perfect indoor-outdoor lifestyle. Whether hosting gatherings, relaxing in the evenings, or giving pets room to roam, the oversized backyard delivers space, privacy, and versatility. The electrically wired concrete pergola adds another layer of function, making the outdoor space ready for lighting, entertainment, or future enhancements.
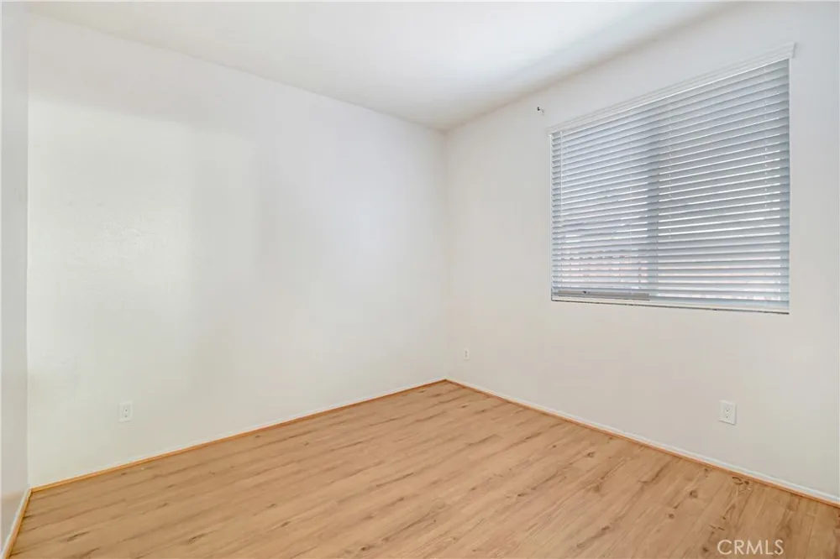
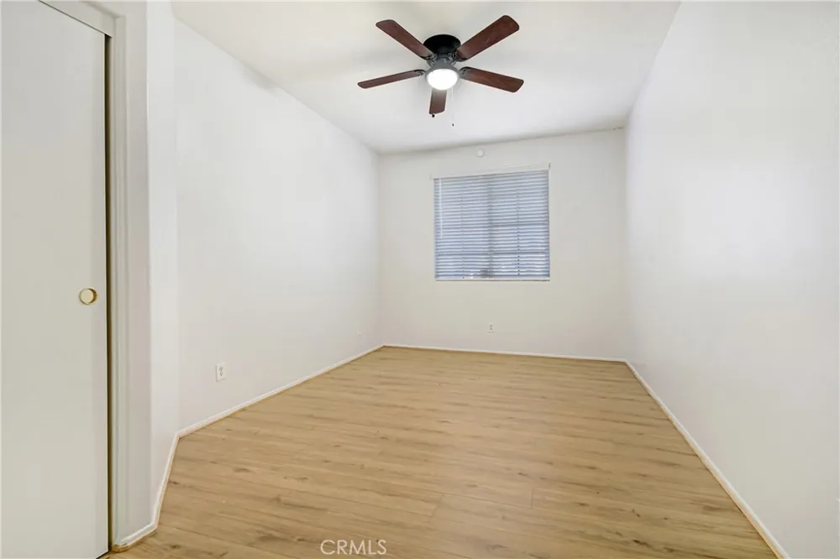
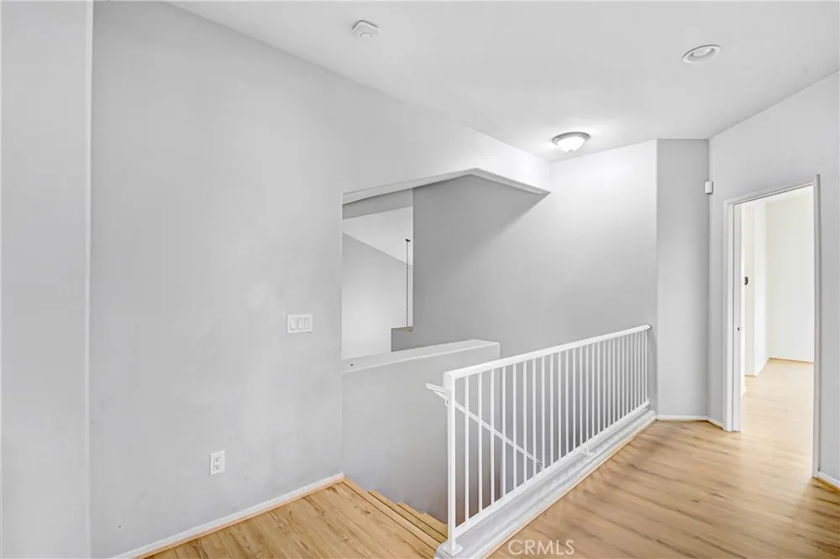
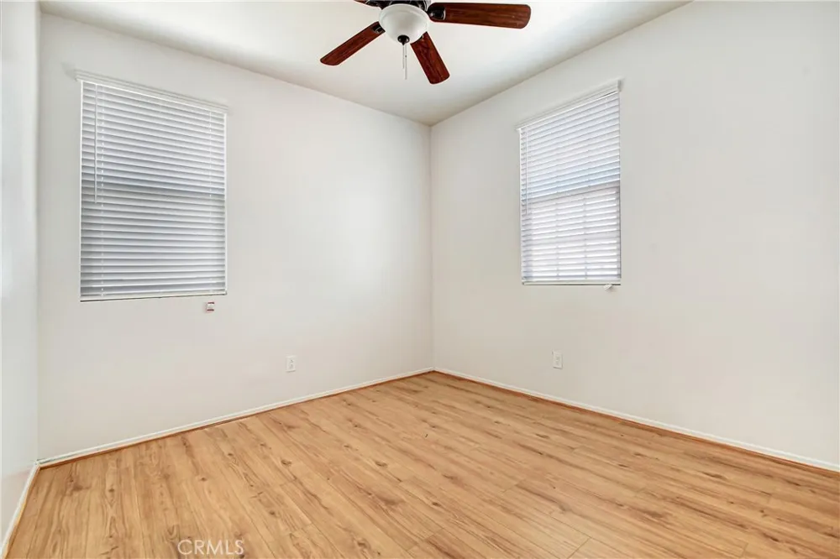
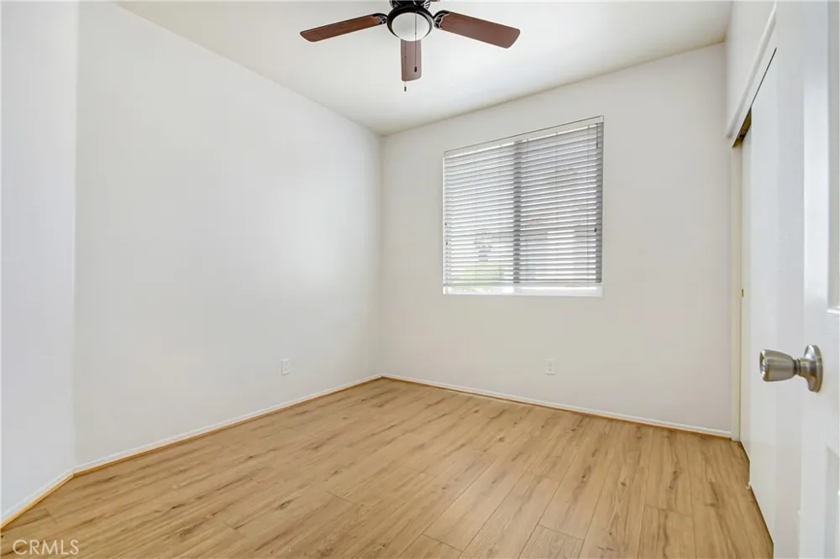
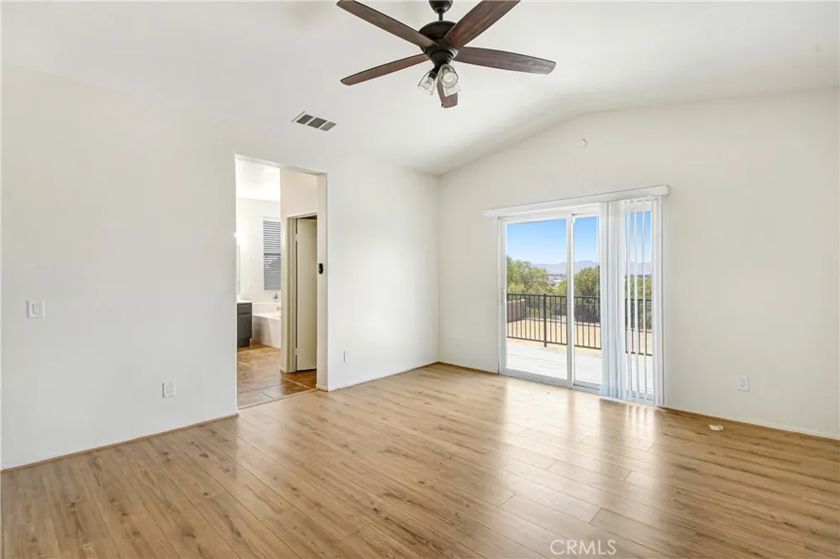
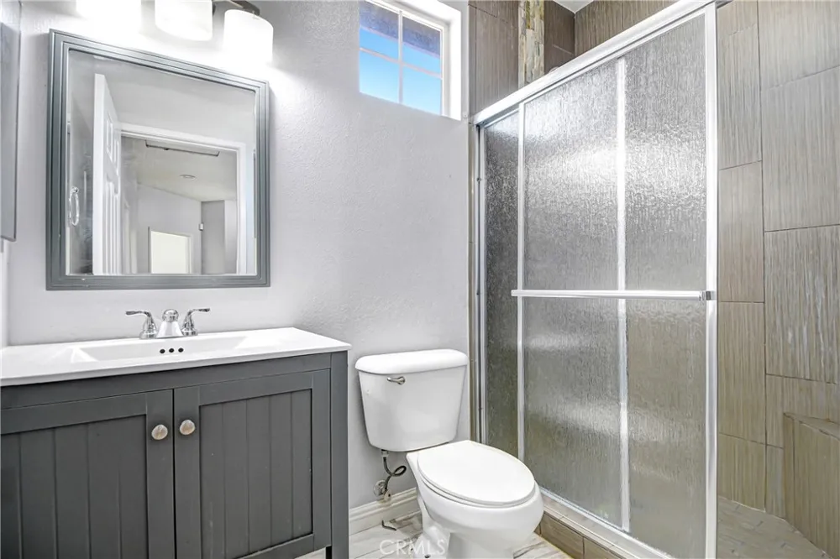
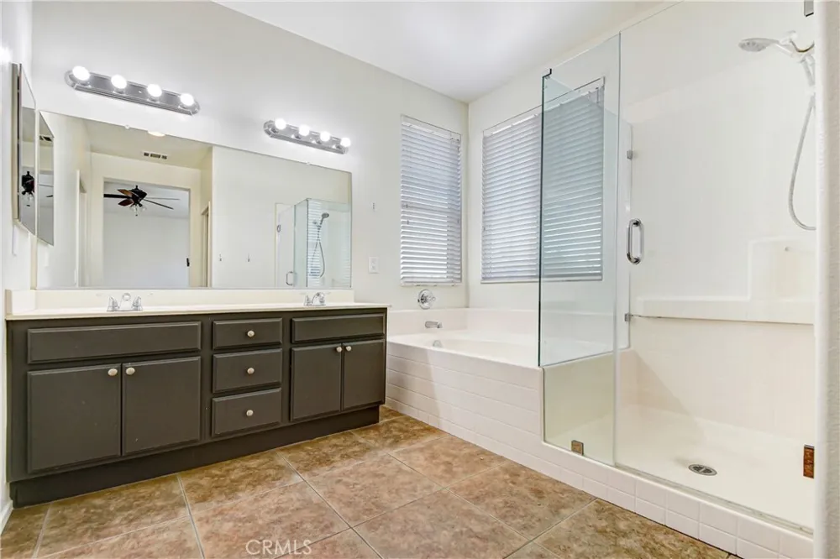
Upstairs, the owner’s suite feels like a private retreat, complete with a beautifully remodeled en-suite bathroom and a private balcony showcasing sweeping panoramic views of the surrounding area. Additional bedrooms provide plenty of space for family, guests, or work-from-home needs.
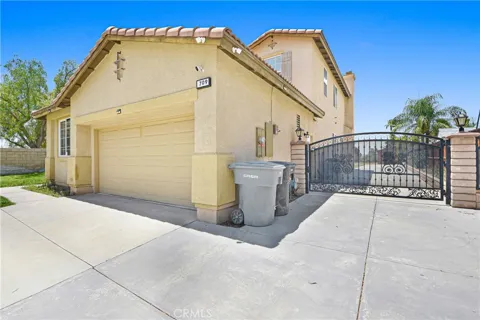
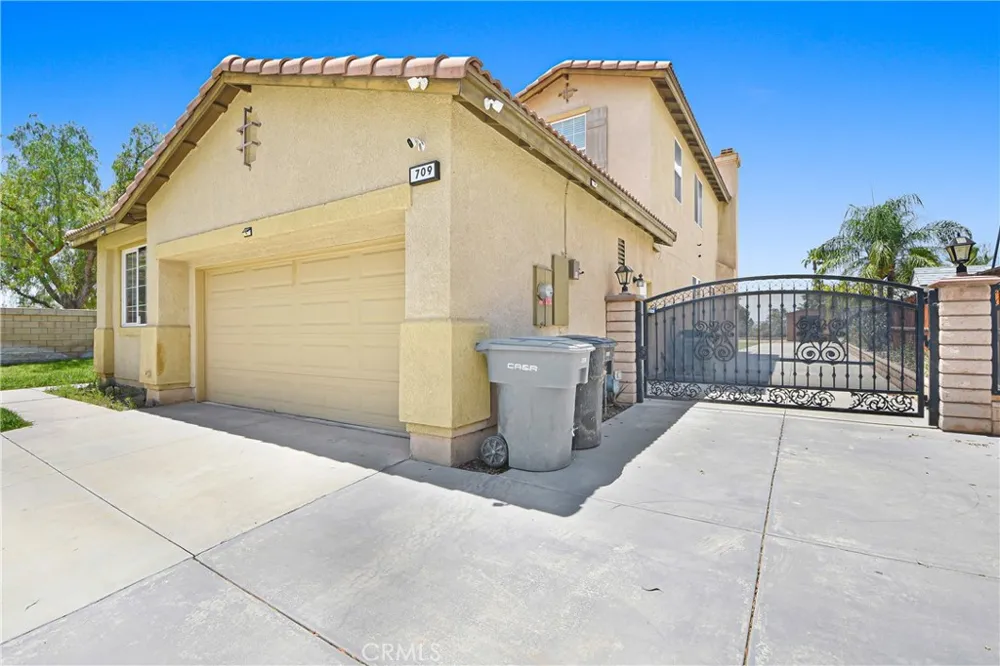
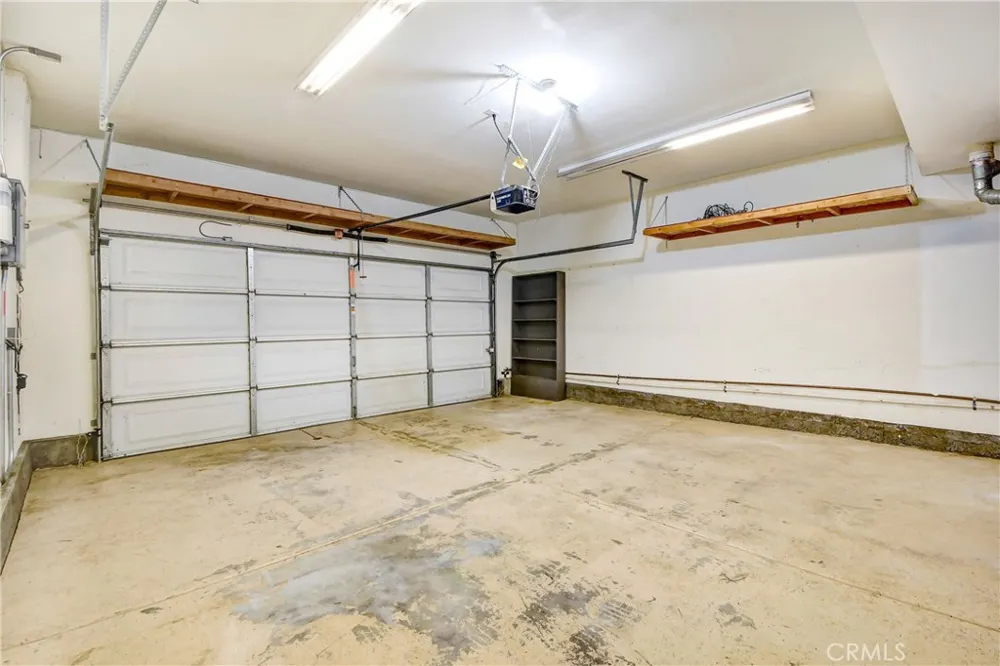
The property also offers exceptional utility with an attached 2-car garage plus a securely gated concrete side parking area with potential for an RV, boat, trailer, or recreational toys. Located near the community park, picnic area, basketball court, and playground, this home blends privacy, lifestyle, and convenience in one hard-to-find package.
With its cul-de-sac location, flexible bedroom layout, upgraded primary bath, oversized backyard, view balcony, and rare parking potential, this is the kind of home that checks the boxes buyers are looking for. Welcome home, you’ve arrived.
Property Details
- Interior
- Balcony, Separate Formal Dining Room, High Ceilings, In Law Floorplan, Open Floorplan, Pantry, Quartz Counters, Bedroom On Main
- Cooling
- 1
- Heating
- Central, Fireplaces, Solar
- Cooling Features
- Central Air
- Bedrooms
- 5
- Bathrooms
- 3.0
- Full Baths
- 3
- View
- Canyon
- Lot Features
- Corner Lot, Sprinkler System
- Stories
- 2
- Lot Description
- Corner Lot, Sprinkler System
- Acres
- 0.41
- Square Feet
- 2441.0
- Lot Size (sqft)
- 17860.0
- Parking Features
- Concrete, Direct Access, Driveway, Garage Faces Front, Garage
- Parking
- 1
- Parking Spaces
- 9.0
- Parking Type
- Driveway
- Parking Garage Spaces
- 2.0
- Property Type
- Purchase
- Style
- Contemporary
- Property Subtype Additional
- Single Family Residence
- Year Built
- 2005
- Foundation
- Slab
- Roof
- Asphalt
- Sewer Information
- Public Sewer
- Utility Source
- Public
- Appliances
- Six Burner Stove, Gas Oven, Water Heater
- Community Features
- Curbs, Gutters, Sidewalks
- School District
- San Jacinto Unified
- High School
- Tahquitz
- County
- Riverside
- Region
- San Jacinto
- Original List Price
- $649,880
- Days on Market (Cumulative)
- 90
- HOA
- 1
- HOA Fees
- 60.0
Location
Legal
The multiple listing data appearing on this website, or contained in reports produced therefrom, is owned and copyrighted by California Regional Multiple Listing Service, Inc. ("CRMLS") and is protected by all applicable copyright laws. Information provided is for viewer's personal, non-commercial use and may not be used for any purpose other than to identify prospective properties the viewer may be interested in purchasing. All listing data, including but not limited to square footage and lot size is believed to be accurate, but the listing Agent, listing Broker and CRMLS and its affiliates do not warrant or guarantee such accuracy. The viewer should independently verify the listed data prior to making any decisions based on such information by personal inspection and/or contacting a real estate professional.
Based on information from California Regional Multiple Listing Service, Inc. as of the most recent time synced and /or other sources. All data, including all measurements and calculations of area, is obtained from various sources and has not been, and will not be, verified by broker or MLS. All information should be independently reviewed and verified for accuracy. Properties may or may not be listed by the office/agent presenting the information
Provided By
Listed by Daryl Owen (#POWEDAR)
Listing Office: eXp Realty of Greater Los Angeles (#PB21693)