(714) 335-7653 (714) 393-2876 peteandmona@yahoo.com sayeghmona@yahoo.com American Classic Real Estate Services
Traffic Dashboard
Home
  • Search
  • Guide
  • Communities
    • Los Angeles County
    • Orange County
    • Riverside County
    • San Bernardino County
  • Buying
    • Buying Info
    • Featured Listings
    • Search Homes
  • Selling
  • Sold
  • About
    • Learn More
    • Meet the Expert
    • Our Testimonials
  • Articles
  • Contact
Traffic Dashboard
Pete Sayegh
(714) 335-7653 peteandmona@yahoo.com
  • Corona, CA
Explore
  • Property Search
  • Communities
  • Buying
  • Selling
About
  • About
  • Contact Us
  • Testimonials
  • Home
Local Guide
  • Search by City
  • Search by Subdivision
  • Search by Zip
  • Search by Area
Legal
  • Privacy
  • Terms
  • DMCA
  • Accessibility
  • Fair Housing
Account
  • Dashboard
  • Logout
  • Login
Pete & Mona Sayegh | American Classic Real Estate Services - Footer Logo
©2026 American Classic Real Estate Services. All rights reserved.
Website built by CloseHack.
California Regional Multiple Listing Service

The multiple listing data appearing on this website, or contained in reports produced therefrom, is owned and copyrighted by California Regional Multiple Listing Service, Inc. ("CRMLS") and is protected by all applicable copyright laws. Information provided is for viewer's personal, non-commercial use and may not be used for any purpose other than to identify prospective properties the viewer may be interested in purchasing. All listing data, including but not limited to square footage and lot size is believed to be accurate, but the listing Agent, listing Broker and CRMLS and its affiliates do not warrant or guarantee such accuracy. The viewer should independently verify the listed data prior to making any decisions based on such information by personal inspection and/or contacting a real estate professional.

Based on information from California Regional Multiple Listing Service, Inc. as of the most recent time synced and /or other sources. All data, including all measurements and calculations of area, is obtained from various sources and has not been, and will not be, verified by broker or MLS. All information should be independently reviewed and verified for accuracy. Properties may or may not be listed by the office/agent presenting the information

Return
  • All Types
  • House+2 more
  • Price
  • Bed/Bath
  • Size
  • Dates
  • Filters
  • Amenities
  • Save
  • Share
Listings
No results
Sort
Home / Ventura / 771 Seneca #D54
771 Seneca #D54 Ventura, CA 93001 771 Seneca #D54 Ventura, CA 93001 771 Seneca #D54 Ventura, CA 93001 771 Seneca #D54 Ventura, CA 93001 771 Seneca #D54 Ventura, CA 93001 771 Seneca #D54 Ventura, CA 93001 771 Seneca #D54 Ventura, CA 93001 771 Seneca #D54 Ventura, CA 93001 771 Seneca #D54 Ventura, CA 93001 771 Seneca #D54 Ventura, CA 93001 771 Seneca #D54 Ventura, CA 93001 771 Seneca #D54 Ventura, CA 93001 771 Seneca #D54 Ventura, CA 93001 771 Seneca #D54 Ventura, CA 93001 771 Seneca #D54 Ventura, CA 93001 771 Seneca #D54 Ventura, CA 93001 771 Seneca #D54 Ventura, CA 93001 771 Seneca #D54 Ventura, CA 93001 771 Seneca #D54 Ventura, CA 93001 771 Seneca #D54 Ventura, CA 93001 771 Seneca #D54 Ventura, CA 93001 771 Seneca #D54 Ventura, CA 93001 771 Seneca #D54 Ventura, CA 93001 771 Seneca #D54 Ventura, CA 93001 771 Seneca #D54 Ventura, CA 93001 771 Seneca #D54 Ventura, CA 93001 771 Seneca #D54 Ventura, CA 93001 771 Seneca #D54 Ventura, CA 93001 771 Seneca #D54 Ventura, CA 93001 771 Seneca #D54 Ventura, CA 93001 771 Seneca #D54 Ventura, CA 93001 771 Seneca #D54 Ventura, CA 93001 771 Seneca #D54 Ventura, CA 93001 771 Seneca #D54 Ventura, CA 93001 771 Seneca #D54 Ventura, CA 93001 771 Seneca #D54 Ventura, CA 93001 771 Seneca #D54 Ventura, CA 93001 771 Seneca #D54 Ventura, CA 93001 771 Seneca #D54 Ventura, CA 93001 771 Seneca #D54 Ventura, CA 93001 771 Seneca #D54 Ventura, CA 93001 View All Photos

$535,000

| Active

771 Seneca #D54

Ventura, CA 93001

986
Square Feet
2
Beds
2
Baths
127
Days on Market
V1-38131
MLS#
Condo
Structure
Residential
Zone
Contact
Listing OfficePacific West Real Estate Co.

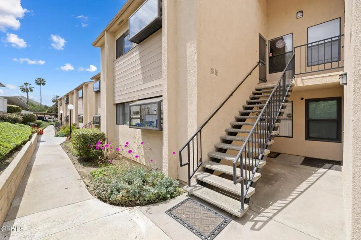
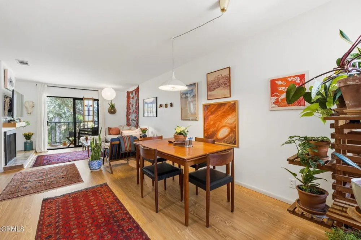
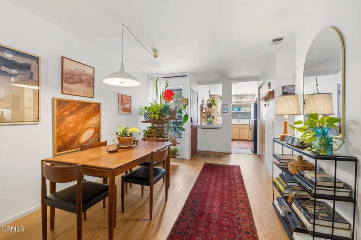
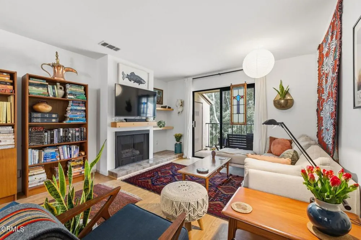
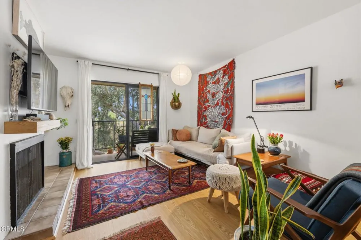
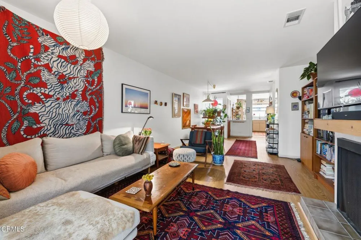
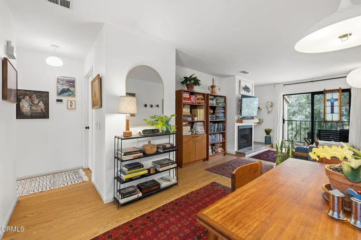
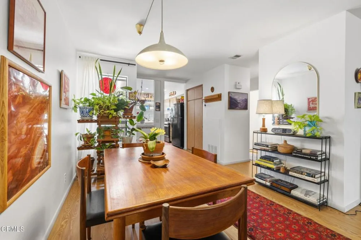
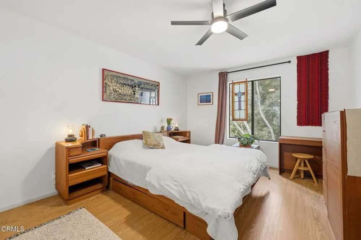
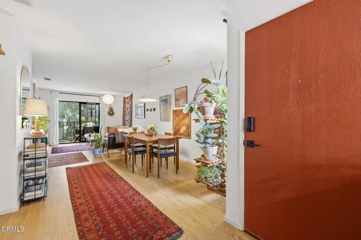
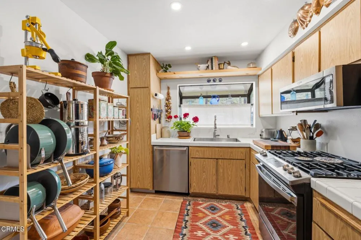
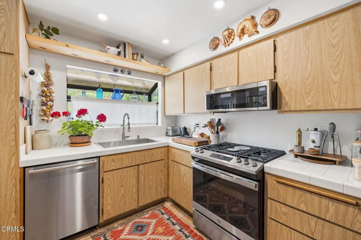
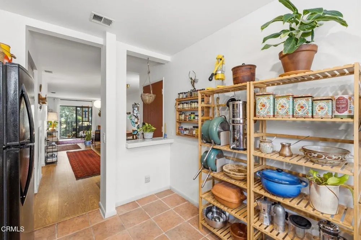
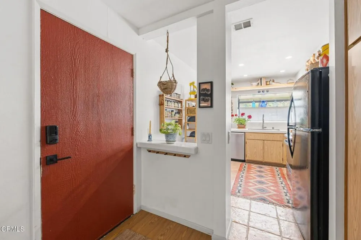
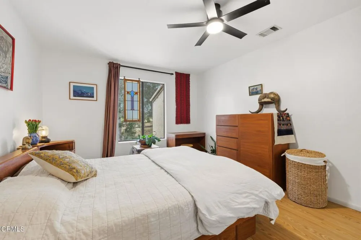
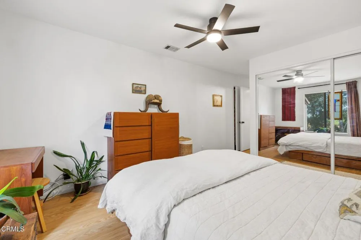
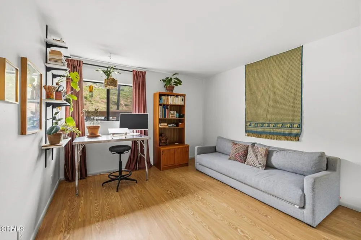
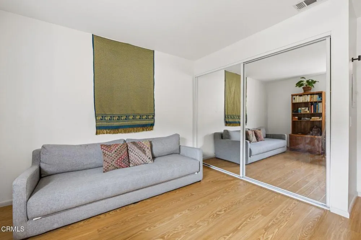
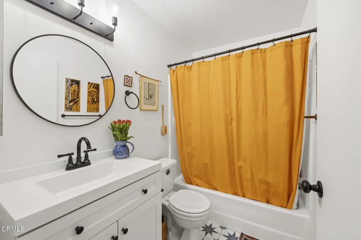
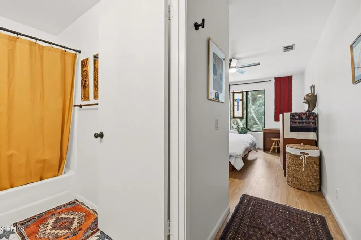
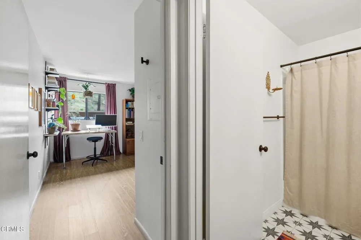

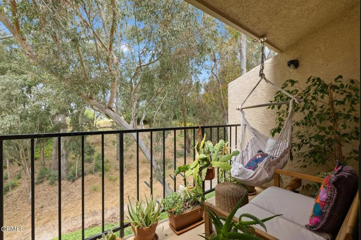
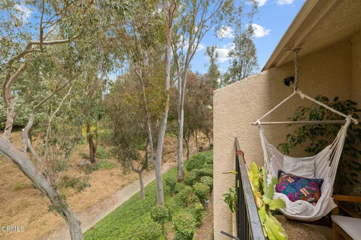
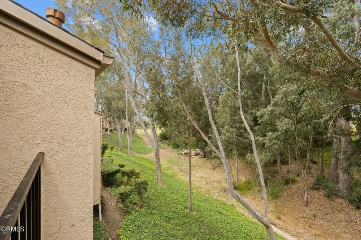
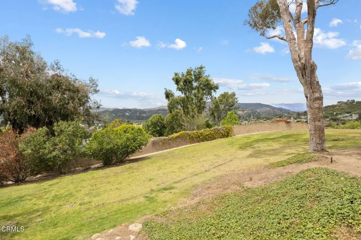
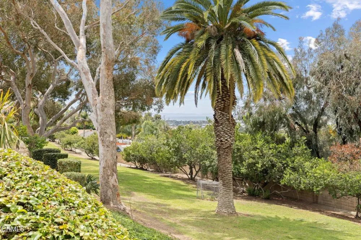
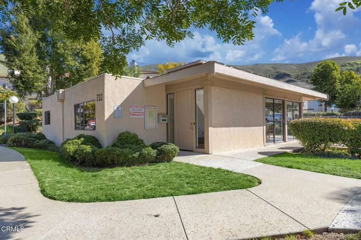
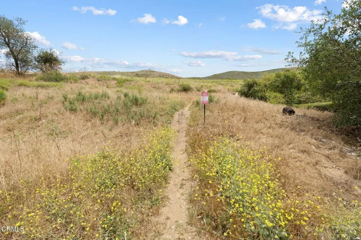
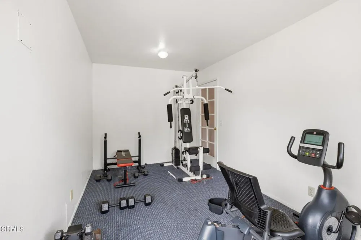
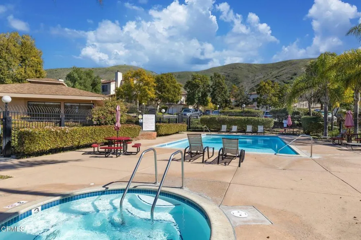
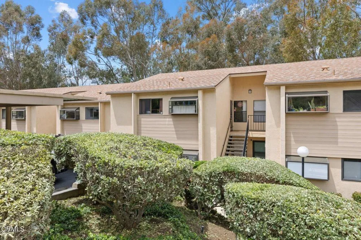
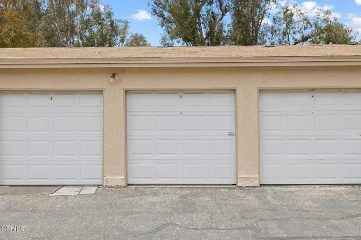
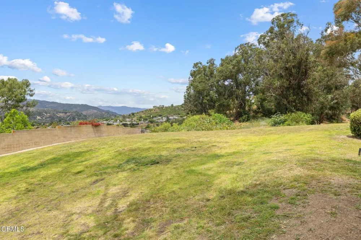
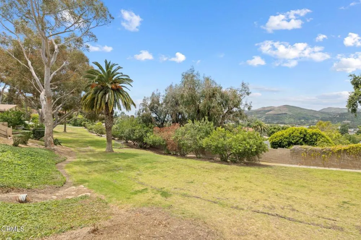
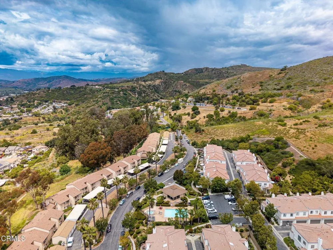
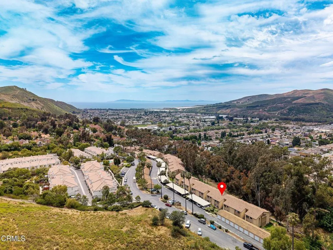
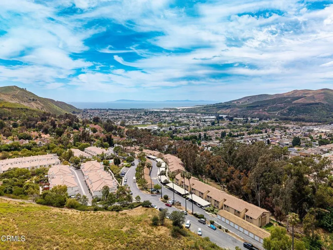
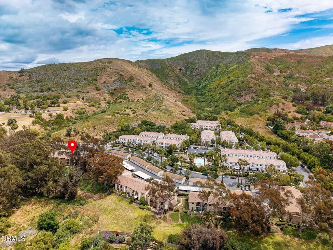
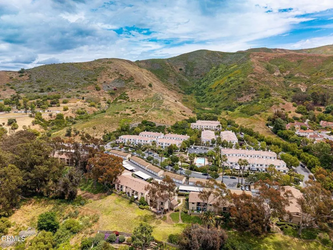
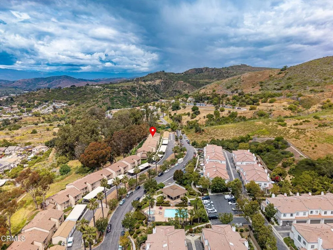
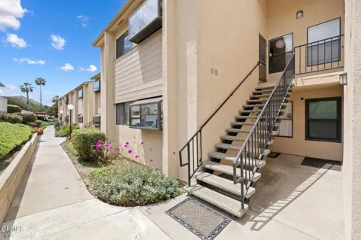
This beautifully updated upper-floor two-bedroom, two-bath condominium offers a rare blend of privacy, comfort, and access to nature in one of Ventura's most desirable locations. Tucked away at the back of the community, the unit enjoys a secluded setting and directly adjoins land protected and managed by the Ventura Land Conservancy. Surrounded by mature trees and natural landscape, with a peekaboo view of the ocean from the back balcony. This home is especially appealing to those who appreciate birdlife, greenery, and a tranquil environment. Inside, the condo has been thoughtfully refreshed with an updated kitchen and bathrooms, along with new sound-proofed flooring installed throughout, a gas fireplace enhancing both style and livability. Additional features include the convenience of in-unit laundry, a one car garage, and a covered carport for added parking. Residents enjoy access to community amenities such as a pool/spa and fitness center, while the well managed HOA provides valuable coverage including water and fire insurance helping to simplify ownership. Ideally situated, this home is approximately 5 minutes from the beach and historic downtown Ventura, where you'll find a vibrant mix of shops, restaurants, and the Ventura Pier. It's also just 15 minutes to Ojai and about 30 minutes to Santa Barbara, offering easy access to some of the region's most sought-after destinations. Nearby hiking trails and a community greenway provide excellent outdoor options for both relaxation and recreation. Pet lovers will appreciate the flexible HOA policy allowing up to two dogs, two cats, or a combination of both. With its unique location, modern updates, and strong community features, this condo presents an exceptional opportunity for buyers seeking both lifestyle and value along the Central Coast.

Property Details
Heating
Heat Pump
Bedrooms
2
Bathrooms
2.0
Full Baths
2
View
Park Greenbelt,Trees Woods
Lot Features
Sprinklers None
Stories
1
Lot Description
Sprinklers None
Pool
1
Pool Description
Association
Pool Features
Association
Square Feet
986.0
Parking Features
Assigned, Carport, Garage
Parking
1
Parking Spaces
1.0
Parking Type
Carport
Parking Garage Spaces
1.0
Property Type
Purchase
Property Subtype Additional
Condominium
Year Built
1989
Sewer Information
Public Sewer
Utility Source
Public
Utility Features
Cable Available, Electricity Connected, Natural Gas Available, Sewer Connected, Water Connected
Appliances
Dishwasher, Gas Range, Refrigerator, Water Heater, Dryer, Washer
Community Features
Hiking
County
Ventura
Region
Ventura
Original List Price
$535,000
Days on Market (Cumulative)
127
HOA
1
HOA Fees
780.0
MLS #
V1-38131
Location
Legal

The multiple listing data appearing on this website, or contained in reports produced therefrom, is owned and copyrighted by California Regional Multiple Listing Service, Inc. ("CRMLS") and is protected by all applicable copyright laws. Information provided is for viewer's personal, non-commercial use and may not be used for any purpose other than to identify prospective properties the viewer may be interested in purchasing. All listing data, including but not limited to square footage and lot size is believed to be accurate, but the listing Agent, listing Broker and CRMLS and its affiliates do not warrant or guarantee such accuracy. The viewer should independently verify the listed data prior to making any decisions based on such information by personal inspection and/or contacting a real estate professional.

Based on information from California Regional Multiple Listing Service, Inc. as of the most recent time synced and /or other sources. All data, including all measurements and calculations of area, is obtained from various sources and has not been, and will not be, verified by broker or MLS. All information should be independently reviewed and verified for accuracy. Properties may or may not be listed by the office/agent presenting the information

Provided By
Listed by Korina Cardinali (#V211512047)
Listing Office: Pacific West Real Estate Co. (#V8705)

Pete & Mona Sayegh | American Classic Real Estate Services Have a question about this home?

Interested in Purchasing 771 Seneca #D54?

Get an estimate on monthly payments on this property.

$
years
Down Payment
$
%
Interest Rate
%
Tax Rate
%
$
$annually
$monthly
Estimated Monthly Payment
$0.00
Loan Amount
$0.00