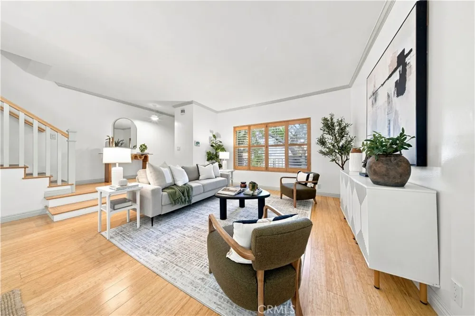
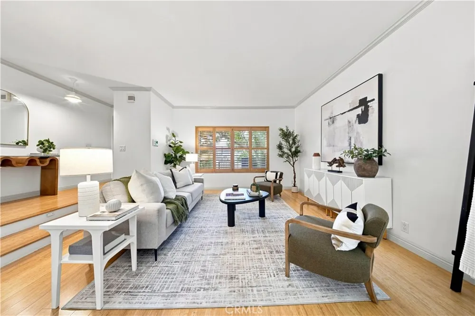
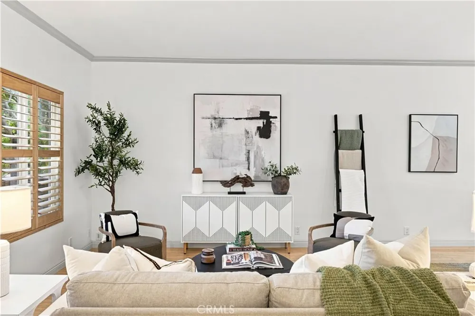
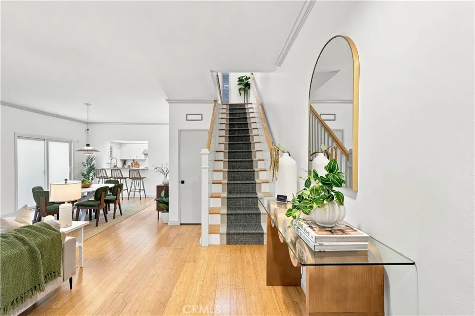
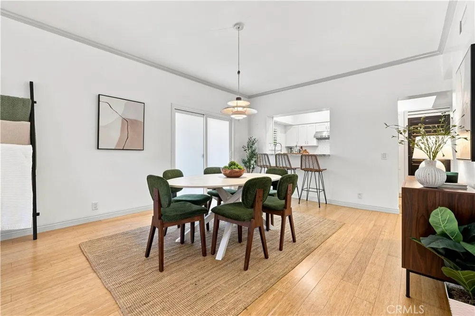
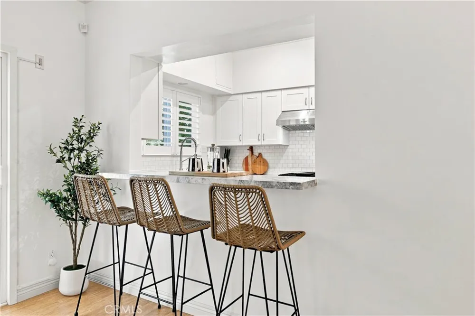
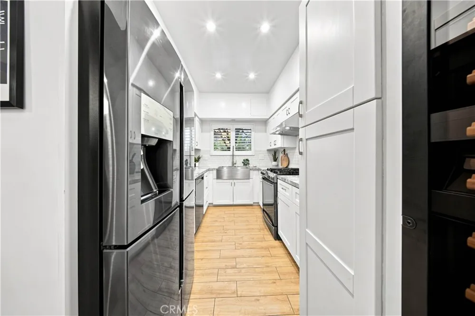
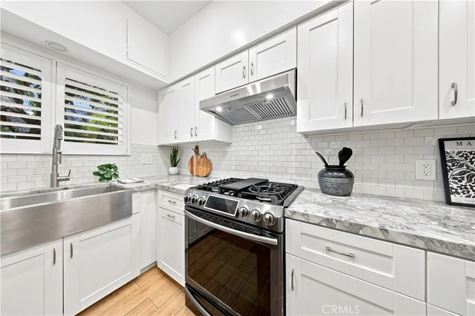
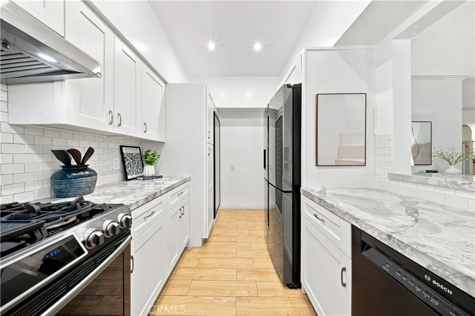
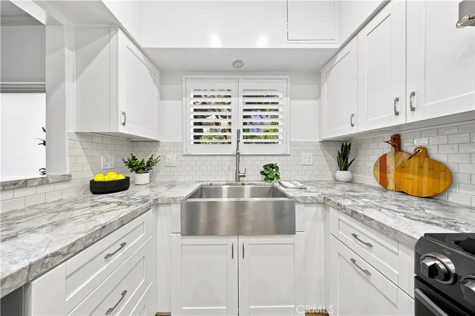
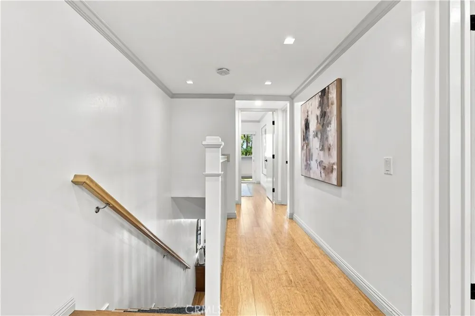
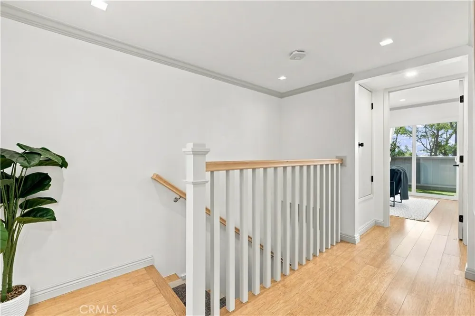
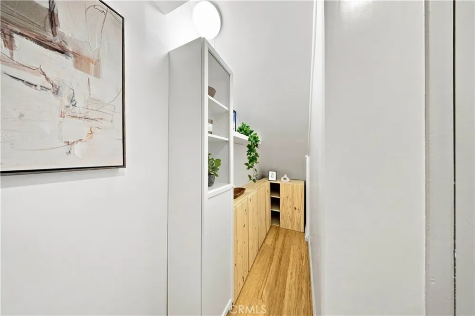
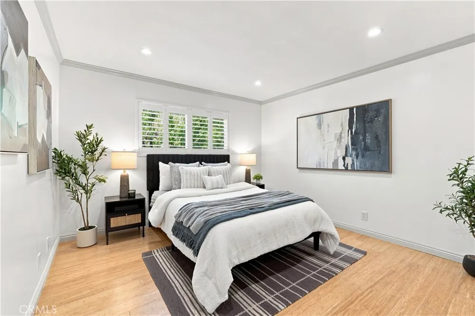
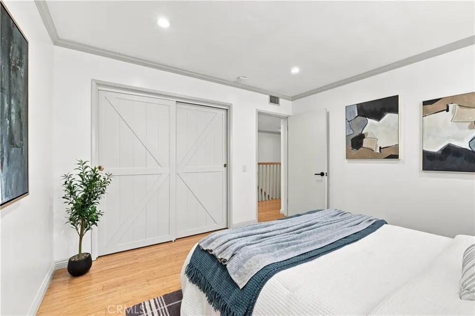
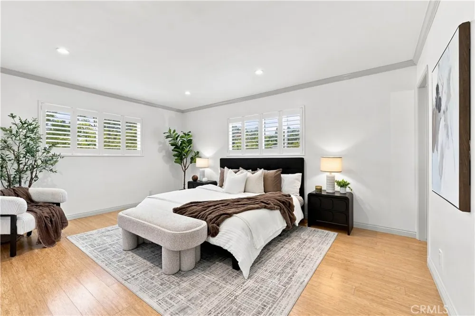
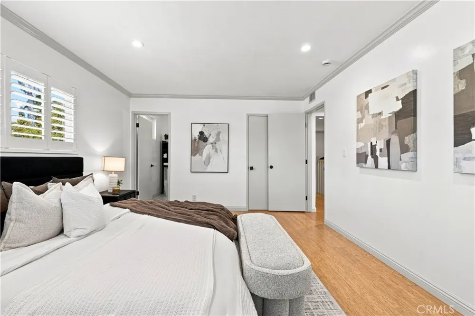
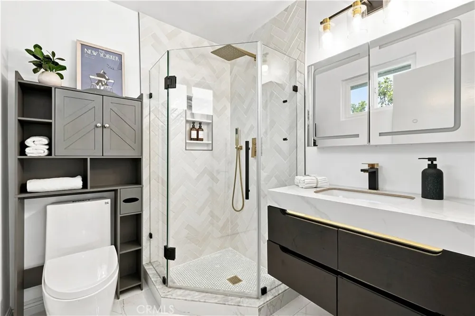
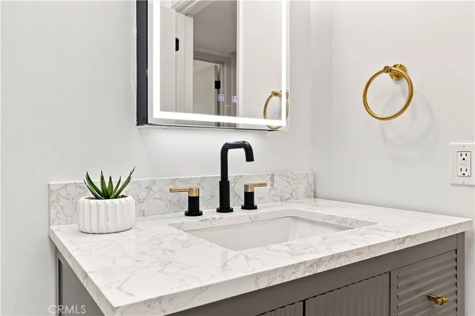
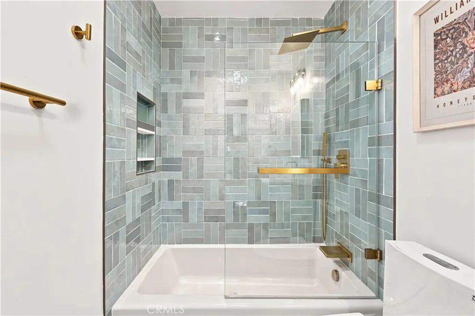
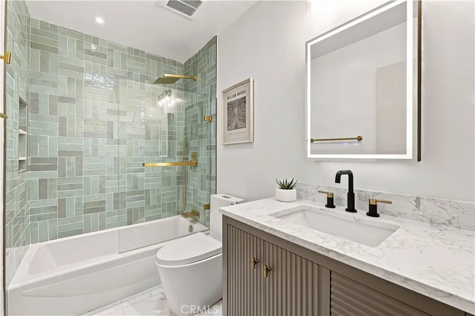
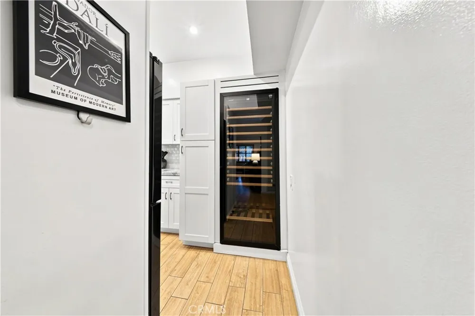
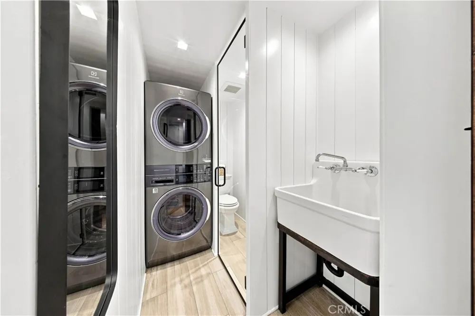
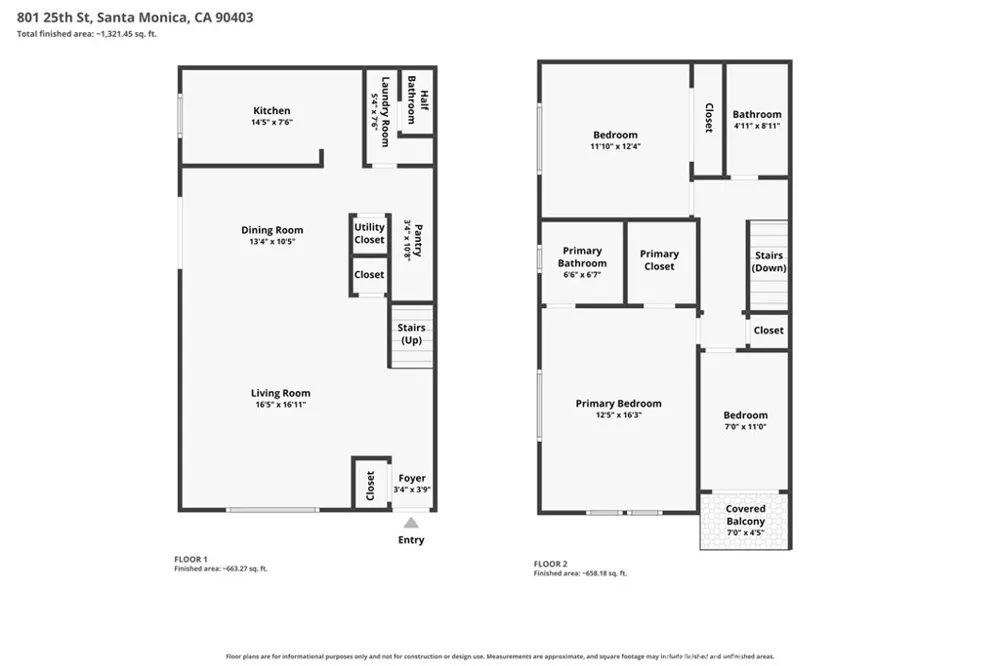
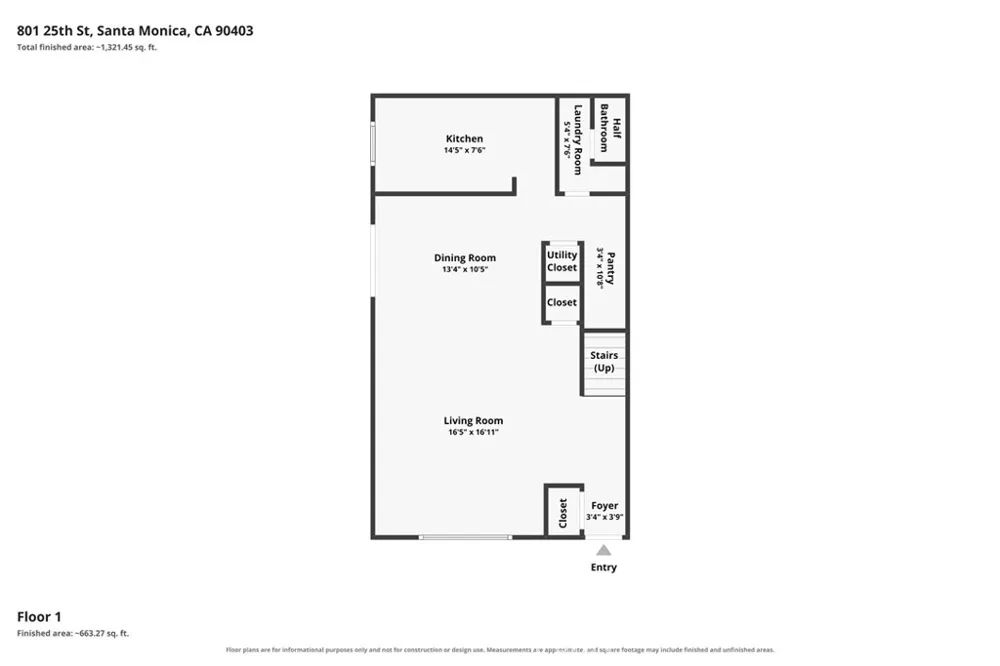
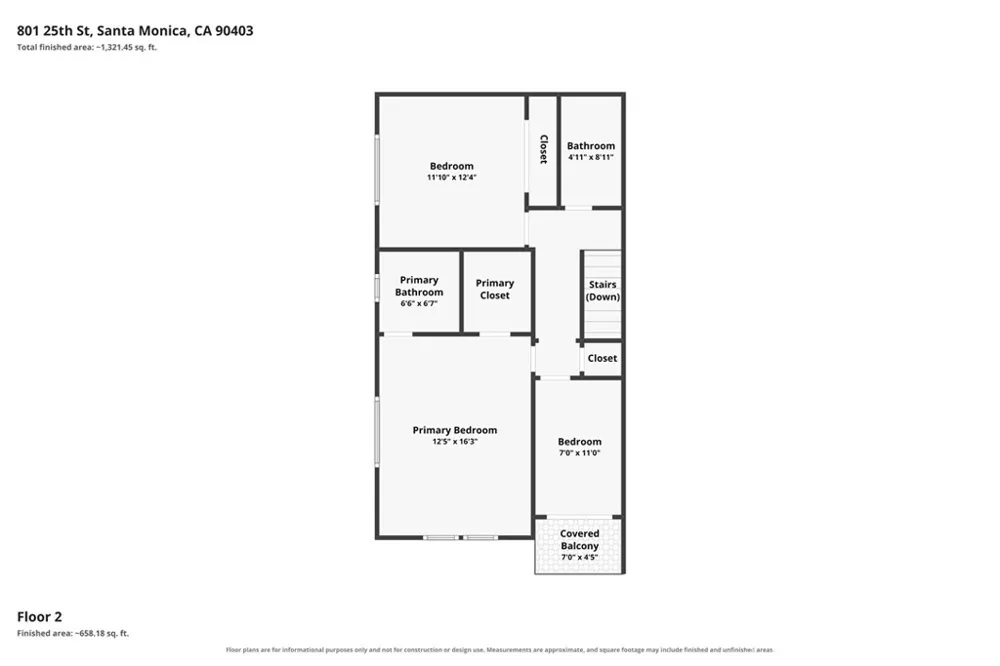
Welcome to this charming and thoughtfully updated two-level townhouse offering 3 bedrooms, 2.5 bathrooms, and 1,386 square feet of comfortable living space in a highly desirable Santa Monica setting. Step inside to a warm and inviting interior featuring beautiful wood and bamboo flooring, an updated kitchen with modern finishes and a new dishwasher, central A/C and heat, and convenient in-unit laundry with a new washer and dryer. Bathrooms were fully remodeled last year, adding a fresh, modern feel throughout the home.
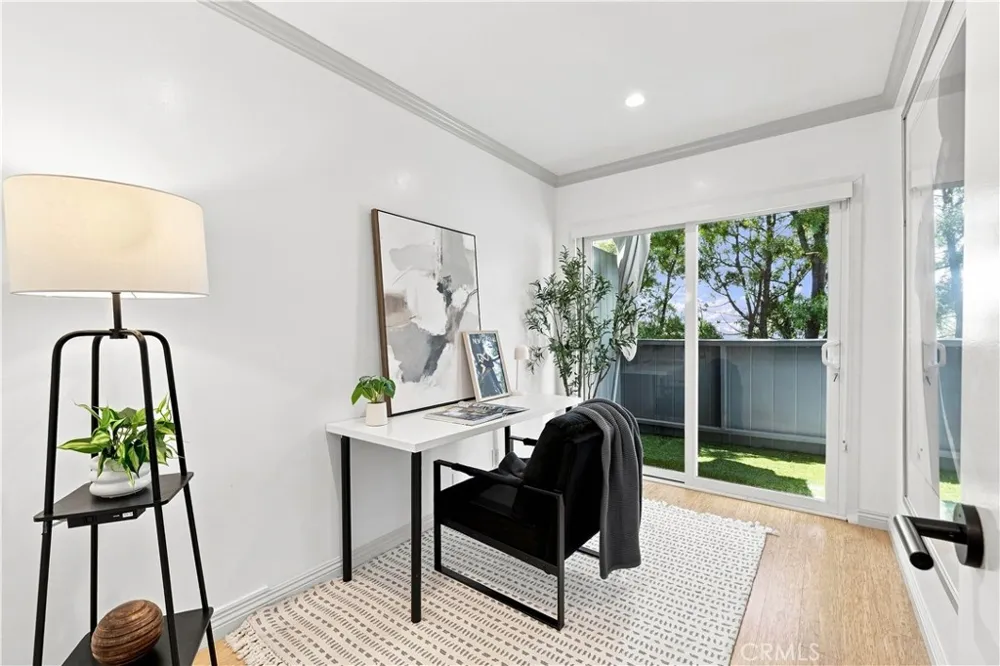
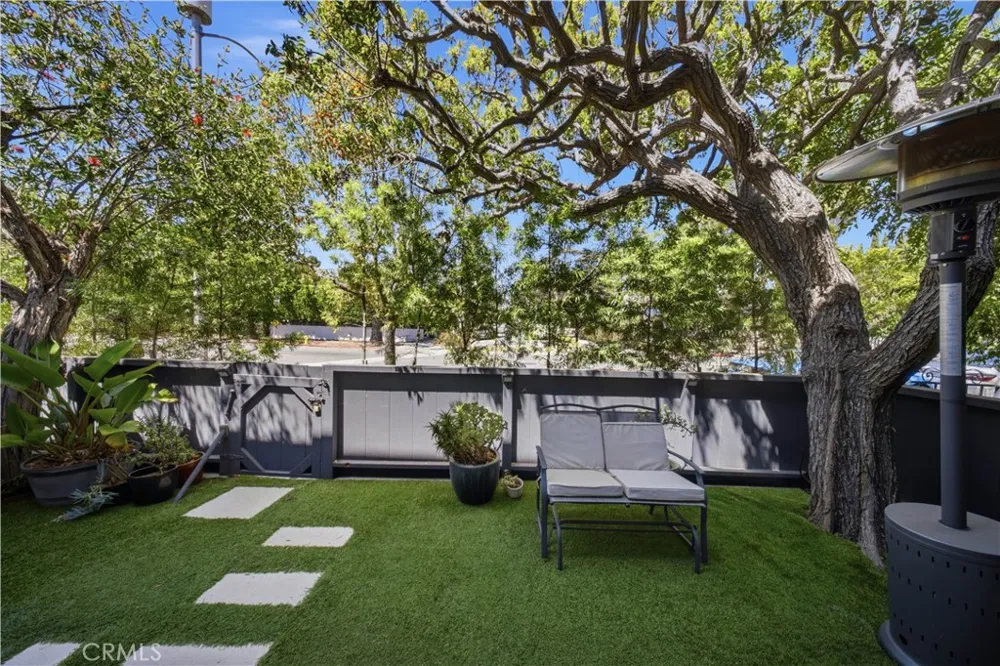
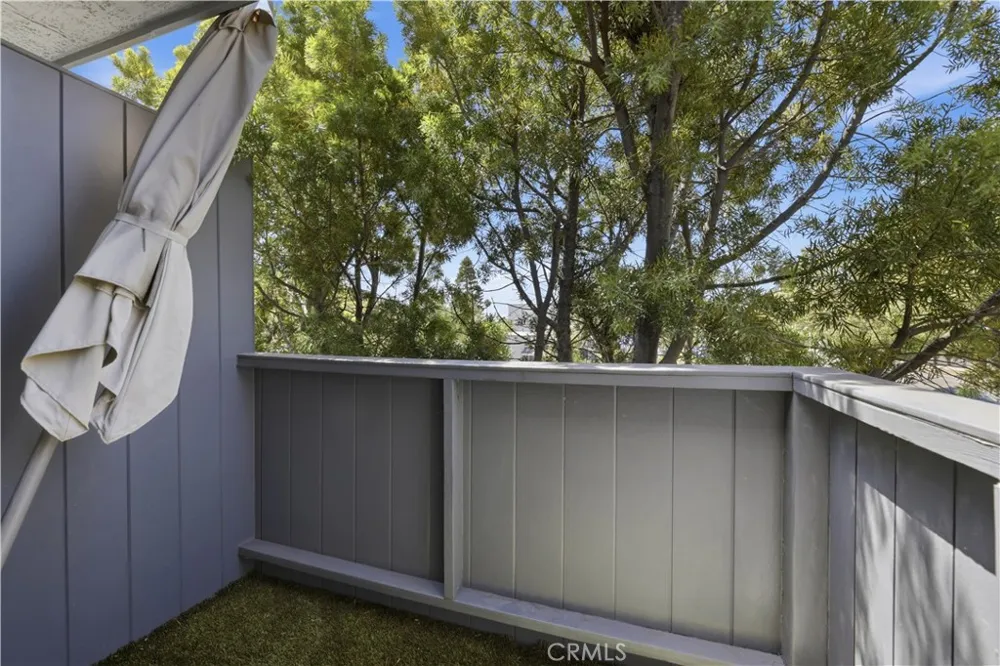
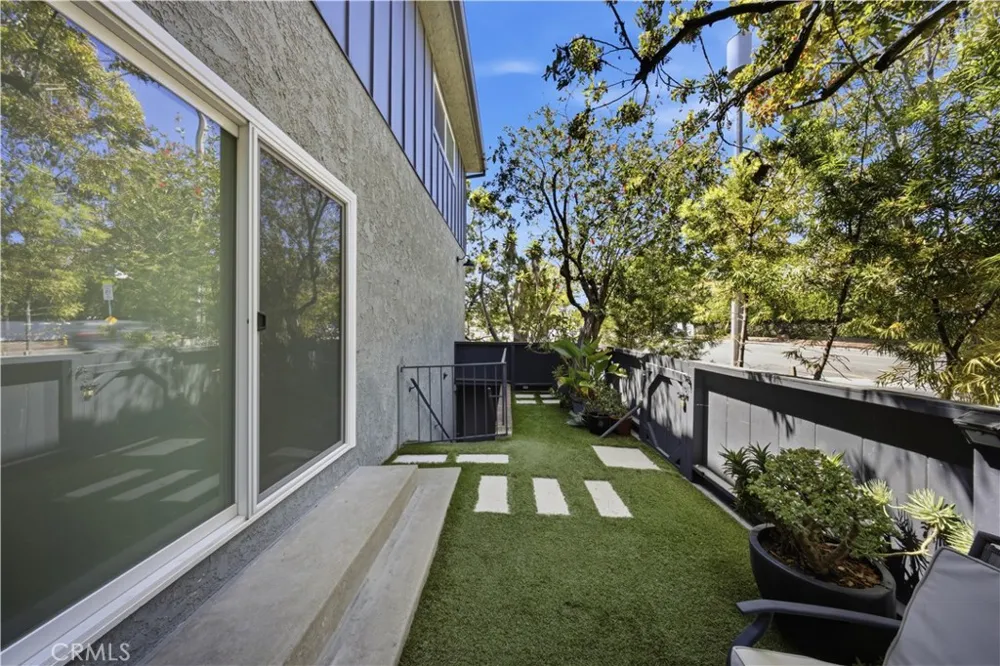
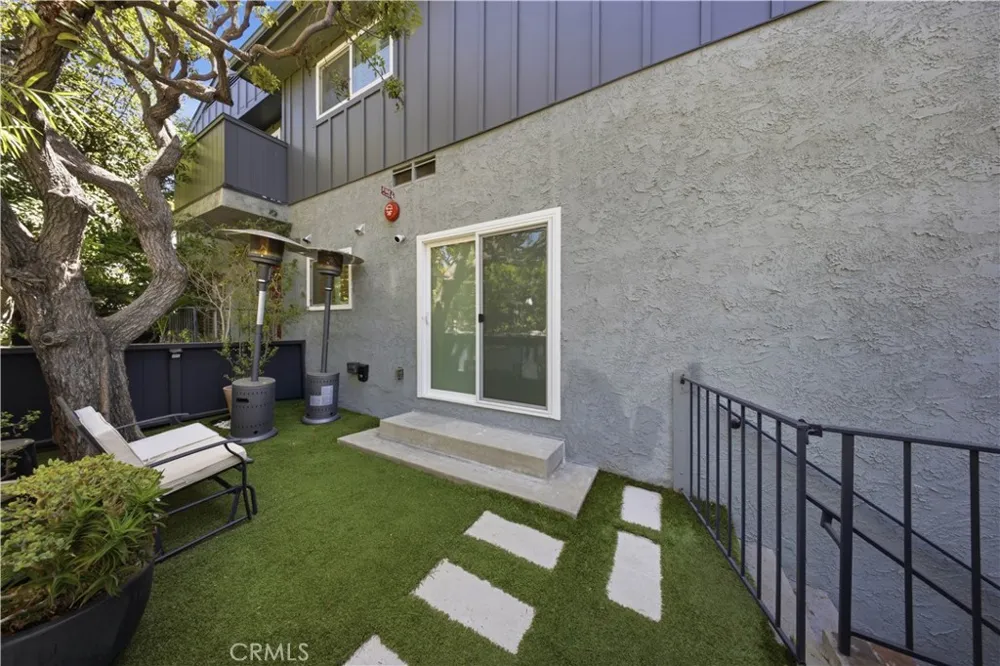
The two-level layout creates a natural separation between everyday living and private spaces, while the private patio offers a welcoming outdoor retreat and the upstairs balcony provides another place to enjoy the coastal Santa Monica atmosphere. The spacious primary bedroom features a walk-in closet, adding valuable storage and functionality.
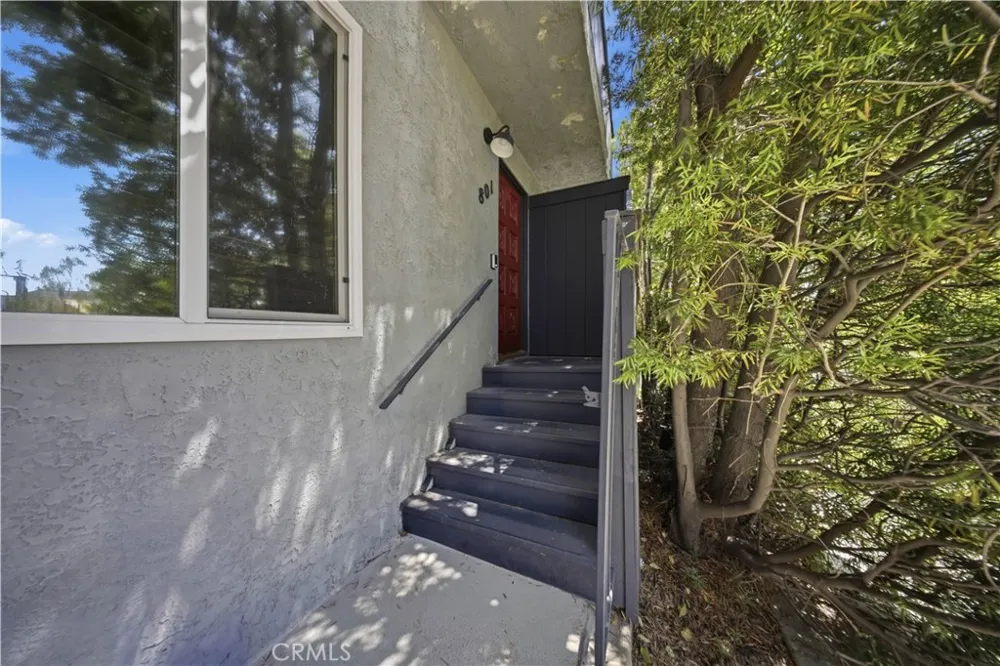
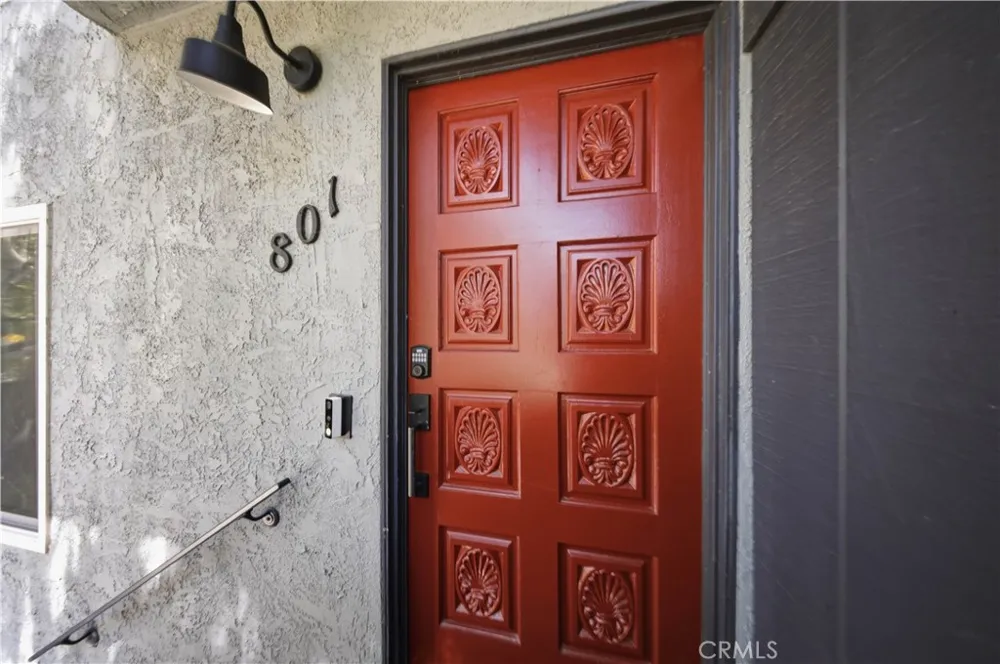
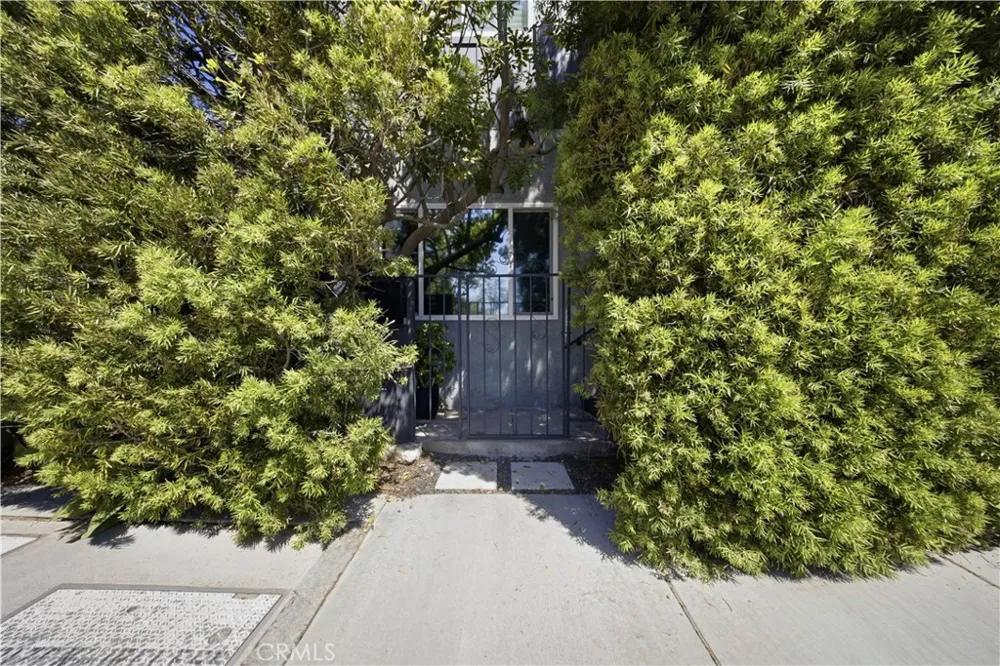
Set within a small, gated five-unit community, the property offers a sense of privacy and security rarely found in larger developments. A standout feature of this home is that it is the only unit in the building with its own direct access to the garage, where two underground parking spaces provide added convenience. The garage also features a dedicated bike room, offering residents a secure and convenient place to store bicycles. Additional community amenities include HOA-maintained landscaping, secure building access, and a pet-friendly environment.
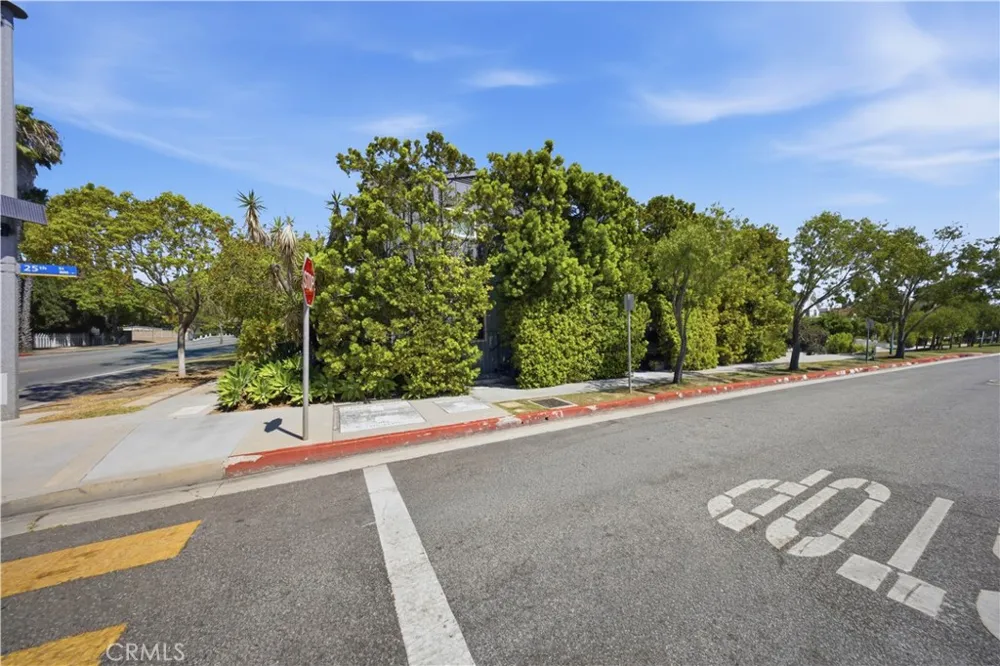
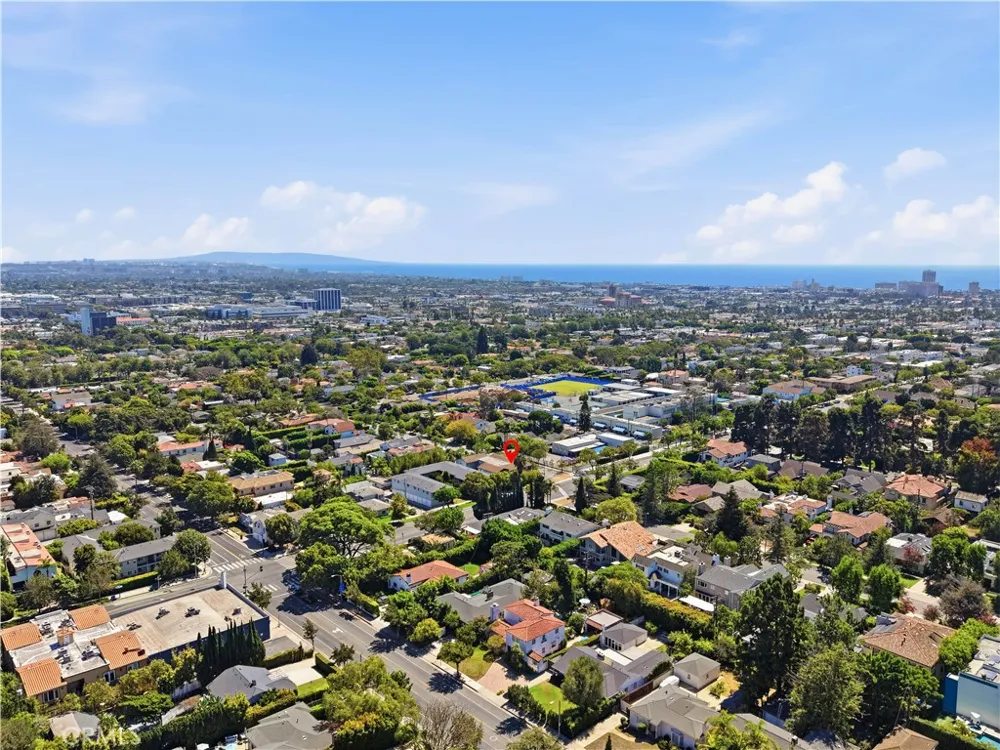
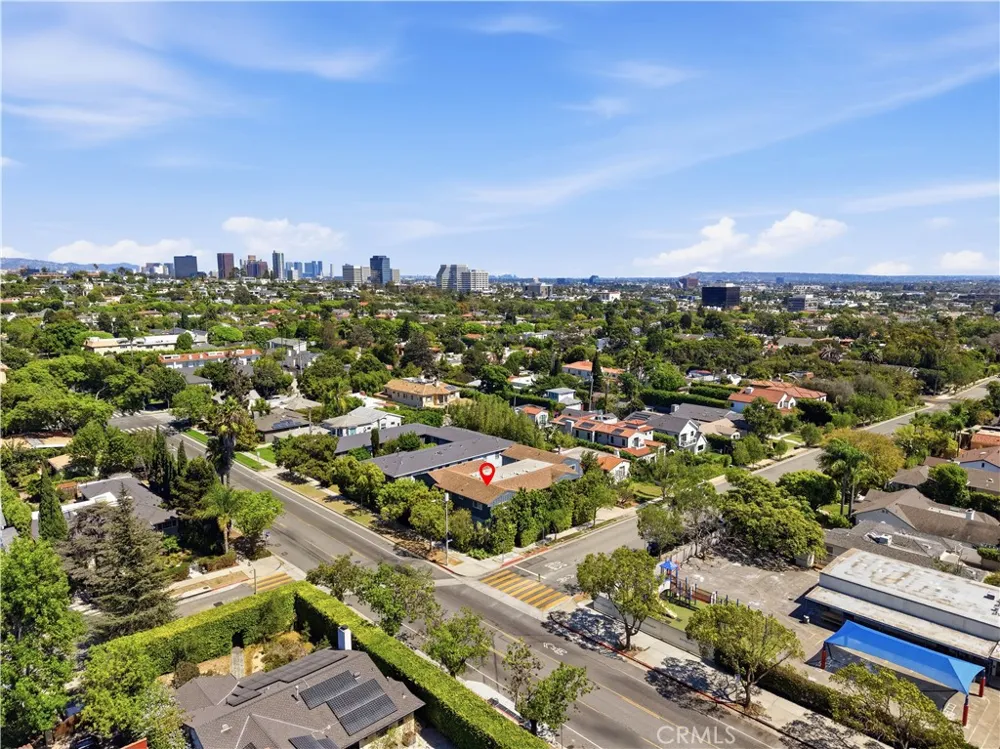
With Franklin Elementary School directly across the street and Montana Avenue’s popular shopping, restaurants, cafés, and neighborhood conveniences just moments away, this home puts everyday essentials and some of Santa Monica’s most desirable destinations within easy reach. With its beautifully remodeled bathrooms, newer appliances, private outdoor spaces, direct garage access, secure parking, and intimate community setting, this townhouse is a wonderful opportunity to enjoy the best of Santa Monica living.
Open Houses
- Sun, Sep 13 · 9:00 PM – 12:00 AM
Property Details
- Interior
- Built In Features, Balcony, Crown Molding, Separate Formal Dining Room, High Ceilings, Open Floorplan, Quartz Counters, Recessed
- Cooling
- 1
- Heating
- Central
- Cooling Features
- Central Air
- Bedrooms
- 3
- Bathrooms
- 2.5
- Full Baths
- 2
- Half Baths
- 1
- View
- City Lights,Neighborhood,Trees Woods
- Lot Features
- Zero To One Unit Acre, Greenbelt, Paved, Yard
- Stories
- 2
- Lot Description
- Zero To One Unit Acre, Greenbelt, Paved, Yard
- Exterior Features
- Lighting
- Exterior Materials
- Lighting
- Acres
- 0.153
- Square Feet
- 1386.0
- Lot Size (sqft)
- 6675.0
- Parking Features
- Assigned, Controlled Entrance, Underground, Guest, One Space, Community Structure
- Parking
- 1
- Parking Spaces
- 2
- Parking Type
- Garage
- Parking Garage Spaces
- 2.0
- Property Type
- Purchase
- Style
- Modern
- Property Subtype Additional
- Townhouse
- Year Built
- 1974
- Roof
- Composition, Shingle
- Sewer Information
- Public Sewer
- Utility Source
- Public
- Utility Features
- Cable Available, Electricity Connected, Natural Gas Connected, Phone Available, Sewer Connected, Water Connected
- Appliances
- Six Burner Stove, Dishwasher, Free Standing Range, Disposal, Gas Oven, Gas Range, Refrigerator, Range Hood, Water Heater
- Community Features
- Biking, Curbs, Dog Park, Fishing, Golf, Gutters, Hiking, Park, Storm Drains, Street Lights, Sidewalks
- School District
- Santa Monica-Malibu Unified
- County
- Los Angeles
- Region
- Santa Monica
- Original List Price
- $1,600,000
- HOA
- 1
- HOA Fees
- 435.0
Location
Legal
The multiple listing data appearing on this website, or contained in reports produced therefrom, is owned and copyrighted by California Regional Multiple Listing Service, Inc. ("CRMLS") and is protected by all applicable copyright laws. Information provided is for viewer's personal, non-commercial use and may not be used for any purpose other than to identify prospective properties the viewer may be interested in purchasing. All listing data, including but not limited to square footage and lot size is believed to be accurate, but the listing Agent, listing Broker and CRMLS and its affiliates do not warrant or guarantee such accuracy. The viewer should independently verify the listed data prior to making any decisions based on such information by personal inspection and/or contacting a real estate professional.
Based on information from California Regional Multiple Listing Service, Inc. as of the most recent time synced and /or other sources. All data, including all measurements and calculations of area, is obtained from various sources and has not been, and will not be, verified by broker or MLS. All information should be independently reviewed and verified for accuracy. Properties may or may not be listed by the office/agent presenting the information
Provided By
Listed by Rebecca Strauss (#CV47041)
Listing Office: REAL BROKERAGE TECHNOLOGIES (#51493)