(714) 335-7653 (714) 393-2876 peteandmona@yahoo.com sayeghmona@yahoo.com American Classic Real Estate Services
Traffic Dashboard
Home
  • Search
  • Guide
  • Communities
    • Los Angeles County
    • Orange County
    • Riverside County
    • San Bernardino County
  • Buying
    • Buying Info
    • Featured Listings
    • Search Homes
  • Selling
  • Sold
  • About
    • Learn More
    • Meet the Expert
    • Our Testimonials
  • Articles
  • Contact
Traffic Dashboard
Pete Sayegh
(714) 335-7653 peteandmona@yahoo.com
  • Corona, CA
Explore
  • Property Search
  • Communities
  • Buying
  • Selling
About
  • About
  • Contact Us
  • Testimonials
  • Home
Local Guide
  • Search by City
  • Search by Subdivision
  • Search by Zip
  • Search by Area
Legal
  • Privacy
  • Terms
  • DMCA
  • Accessibility
  • Fair Housing
Account
  • Dashboard
  • Logout
  • Login
Pete & Mona Sayegh | American Classic Real Estate Services - Footer Logo
©2026 American Classic Real Estate Services. All rights reserved.
Website built by CloseHack.
California Regional Multiple Listing Service

The multiple listing data appearing on this website, or contained in reports produced therefrom, is owned and copyrighted by California Regional Multiple Listing Service, Inc. ("CRMLS") and is protected by all applicable copyright laws. Information provided is for viewer's personal, non-commercial use and may not be used for any purpose other than to identify prospective properties the viewer may be interested in purchasing. All listing data, including but not limited to square footage and lot size is believed to be accurate, but the listing Agent, listing Broker and CRMLS and its affiliates do not warrant or guarantee such accuracy. The viewer should independently verify the listed data prior to making any decisions based on such information by personal inspection and/or contacting a real estate professional.

Based on information from California Regional Multiple Listing Service, Inc. as of the most recent time synced and /or other sources. All data, including all measurements and calculations of area, is obtained from various sources and has not been, and will not be, verified by broker or MLS. All information should be independently reviewed and verified for accuracy. Properties may or may not be listed by the office/agent presenting the information

Return
  • All Types
  • House+2 more
  • Price
  • Bed/Bath
  • Size
  • Dates
  • Filters
  • Amenities
  • Save
  • Share
Listings
No results
Sort
Home / Huntington Beach / 8045 Zuma
8045 Zuma Huntington Beach, CA 92646 8045 Zuma Huntington Beach, CA 92646 8045 Zuma Huntington Beach, CA 92646 8045 Zuma Huntington Beach, CA 92646 8045 Zuma Huntington Beach, CA 92646 8045 Zuma Huntington Beach, CA 92646 8045 Zuma Huntington Beach, CA 92646 8045 Zuma Huntington Beach, CA 92646 8045 Zuma Huntington Beach, CA 92646 8045 Zuma Huntington Beach, CA 92646 8045 Zuma Huntington Beach, CA 92646 8045 Zuma Huntington Beach, CA 92646 8045 Zuma Huntington Beach, CA 92646 8045 Zuma Huntington Beach, CA 92646 8045 Zuma Huntington Beach, CA 92646 8045 Zuma Huntington Beach, CA 92646 8045 Zuma Huntington Beach, CA 92646 8045 Zuma Huntington Beach, CA 92646 8045 Zuma Huntington Beach, CA 92646 8045 Zuma Huntington Beach, CA 92646 8045 Zuma Huntington Beach, CA 92646 8045 Zuma Huntington Beach, CA 92646 8045 Zuma Huntington Beach, CA 92646 8045 Zuma Huntington Beach, CA 92646 8045 Zuma Huntington Beach, CA 92646 8045 Zuma Huntington Beach, CA 92646 8045 Zuma Huntington Beach, CA 92646 8045 Zuma Huntington Beach, CA 92646 8045 Zuma Huntington Beach, CA 92646 8045 Zuma Huntington Beach, CA 92646 8045 Zuma Huntington Beach, CA 92646 8045 Zuma Huntington Beach, CA 92646 8045 Zuma Huntington Beach, CA 92646 8045 Zuma Huntington Beach, CA 92646 8045 Zuma Huntington Beach, CA 92646 View All Photos

$7,045

| Active

8045 Zuma

Huntington Beach, CA 92646

2,928
Square Feet
4
Beds
2.5
Baths
0.75
Acres
2
Days on Market
CV26185035
MLS#
Rental
Type
House
Structure
Residential
Zone
Contact
Listing OfficeNew Leaf Realty

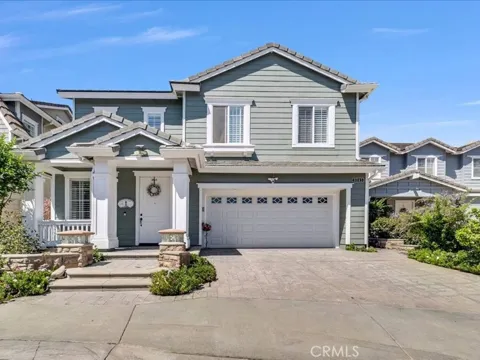
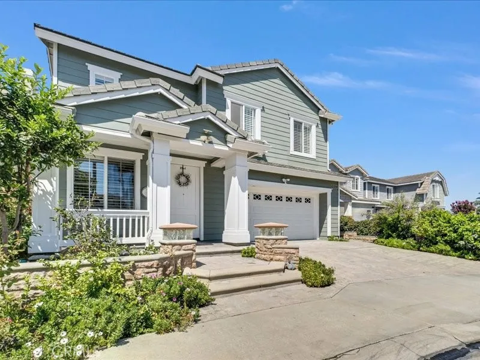
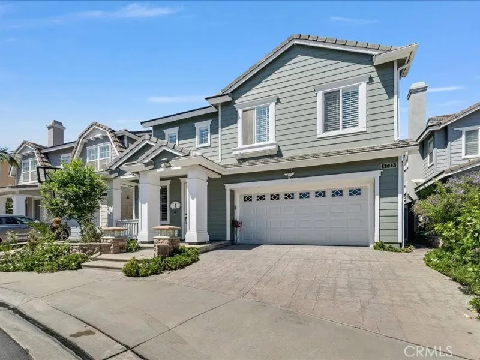
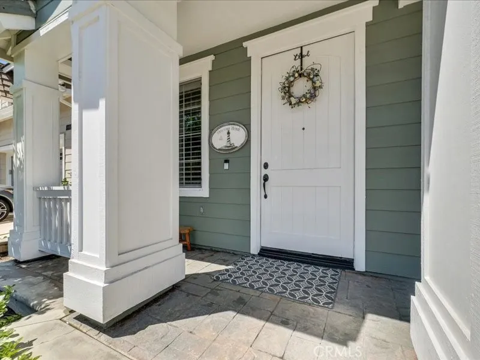
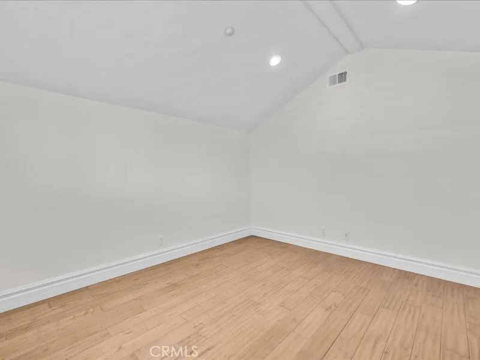
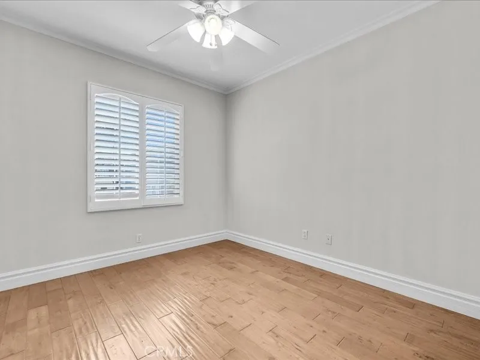
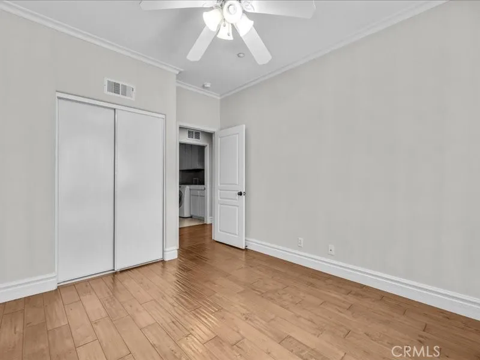
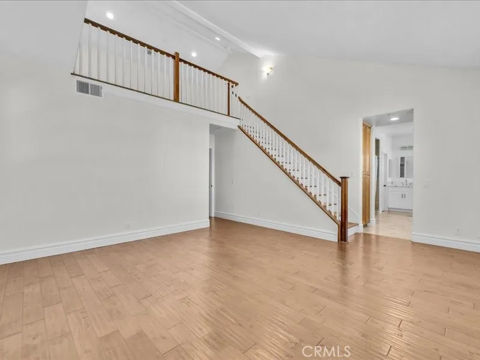
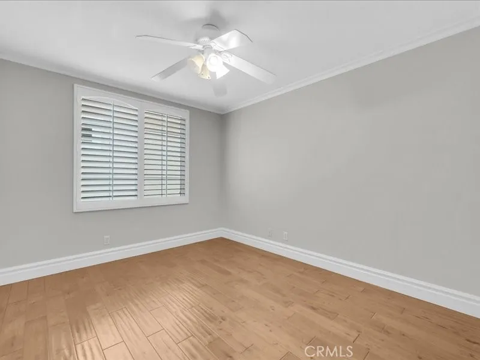
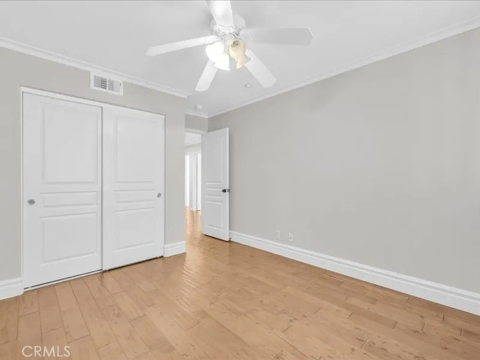
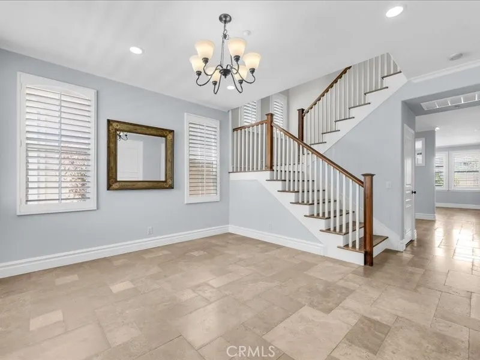
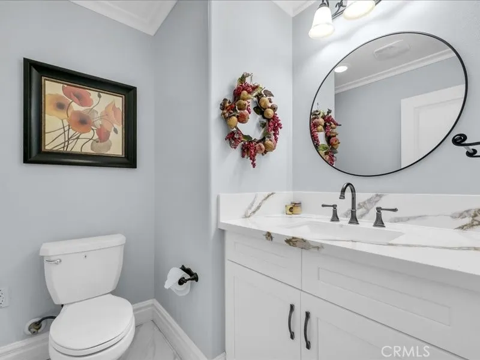
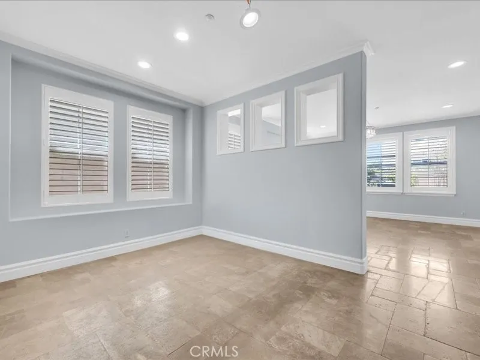
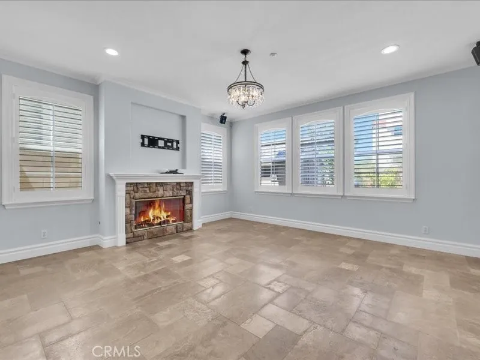
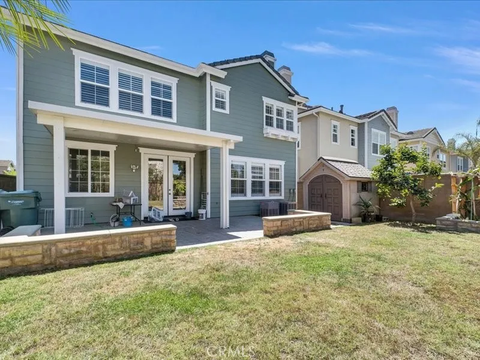
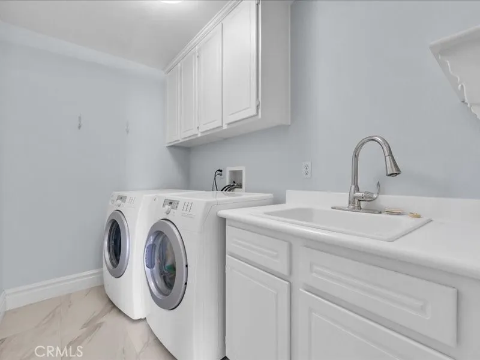
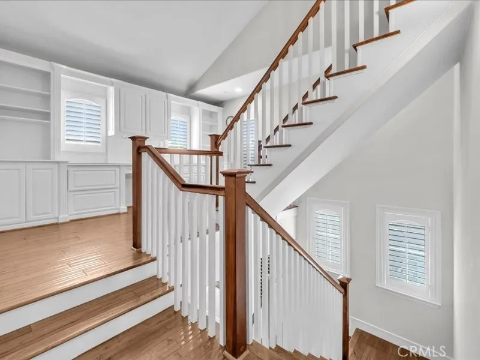
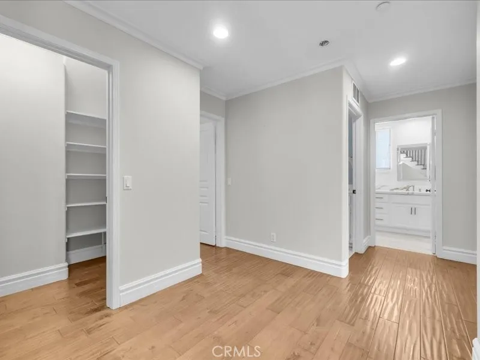
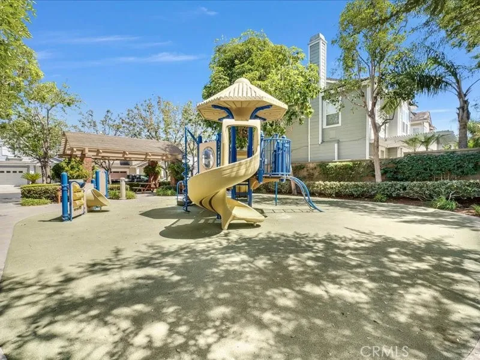
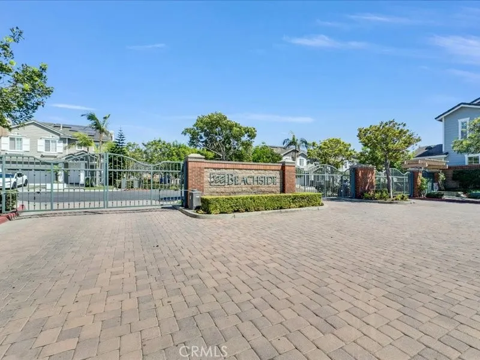
BEACHSIDE LIVING AT ITS FINEST! Welcome to this spectacular detached home located within a desirable gated beachside community. Offering an exceptional combination of space, style, and comfort, this beautifully appointed residence features 4 bedrooms, 2 versatile lofts, and a spacious media room/home office, providing plenty of room for both everyday living and entertaining. The interior showcases gorgeous 3/4-inch maple hardwood flooring, along with elegant travertine and granite finishes throughout. Custom moldings and window coverings add warmth and sophistication to the home. At the heart of the property is a large, open-concept kitchen featuring a center island and an impressive walk-in pantry, creating the perfect gathering space for family and guests. Step outside and enjoy the LARGEST LOT IN THE COMMUNITY, offering an oversized backyard with plenty of space to relax, entertain, or create your own private outdoor retreat. Residents also enjoy the privacy of a gated community with a central park, picnic areas, and BBQs, all while embracing the relaxed beachside lifestyle. BONUS: Although the property is legally zoned as a condominium, it is a FULLY DETACHED HOME—giving you the privacy and feel of a single-family residence. Spacious. Private. Beautifully upgraded. Beachside living at its best!

Property Details
Interior
All Bedrooms Up, Dressing Area, Entrance Foyer, Galley Kitchen, Loft, Walk In Pantry, Walk In Closets
Cooling
1
Cooling Features
Central Air
Bedrooms
4
Bathrooms
2.5
Full Baths
2
Half Baths
1
View
Mountains,Neighborhood
Lot Features
Zero To One Unit Acre
Stories
3
Lot Description
Zero To One Unit Acre
Acres
0.747
Square Feet
2928.0
Lot Size (sqft)
32523.0
Parking
1
Parking Spaces
2
Parking Type
Garage
Parking Garage Spaces
2.0
Property Type
Rental
Property Subtype Additional
Single Family Residence
Year Built
2002
Sewer Information
Public Sewer
Appliances
Dryer, Washer
Community Features
Biking, Park, Sidewalks
School District
Huntington Beach Union High
County
Orange
Region
Huntington Beach
Date Available
August 25, 2026
Original List Price
$7,050
Days on Market (Cumulative)
2
HOA
1
Pets
Breed Restrictions, No
MLS #
CV26185035
Location
Legal

The multiple listing data appearing on this website, or contained in reports produced therefrom, is owned and copyrighted by California Regional Multiple Listing Service, Inc. ("CRMLS") and is protected by all applicable copyright laws. Information provided is for viewer's personal, non-commercial use and may not be used for any purpose other than to identify prospective properties the viewer may be interested in purchasing. All listing data, including but not limited to square footage and lot size is believed to be accurate, but the listing Agent, listing Broker and CRMLS and its affiliates do not warrant or guarantee such accuracy. The viewer should independently verify the listed data prior to making any decisions based on such information by personal inspection and/or contacting a real estate professional.

Based on information from California Regional Multiple Listing Service, Inc. as of the most recent time synced and /or other sources. All data, including all measurements and calculations of area, is obtained from various sources and has not been, and will not be, verified by broker or MLS. All information should be independently reviewed and verified for accuracy. Properties may or may not be listed by the office/agent presenting the information

Provided By
Listed by Marine Khacheryan (#CV48978)
Listing Office: New Leaf Realty (#52718)

Pete & Mona Sayegh | American Classic Real Estate Services Have a question about this home?

Interested in Purchasing 8045 Zuma?

Get an estimate on monthly payments on this property.

$
years
Down Payment
$
%
Interest Rate
%
Tax Rate
%
$
$annually
$monthly
Estimated Monthly Payment
$0.00
Loan Amount
$0.00