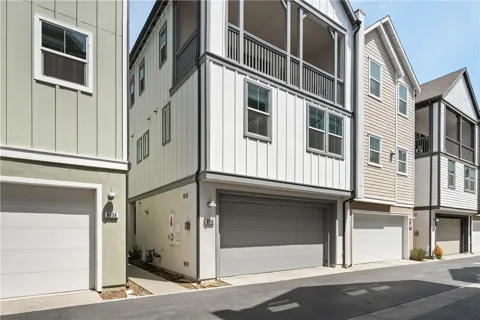
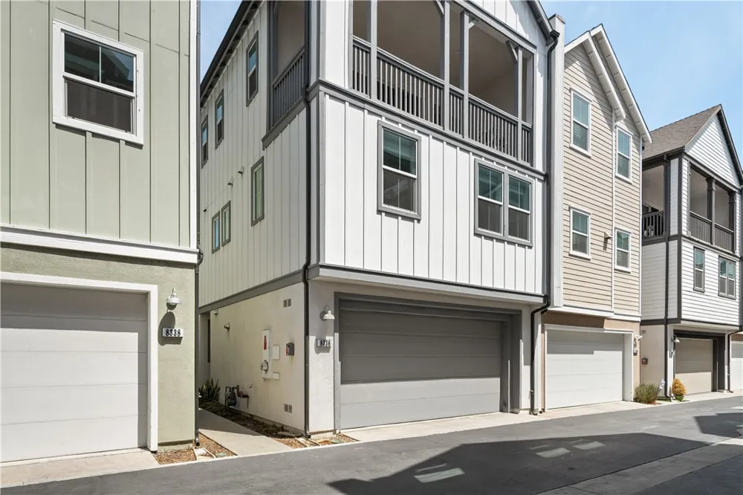
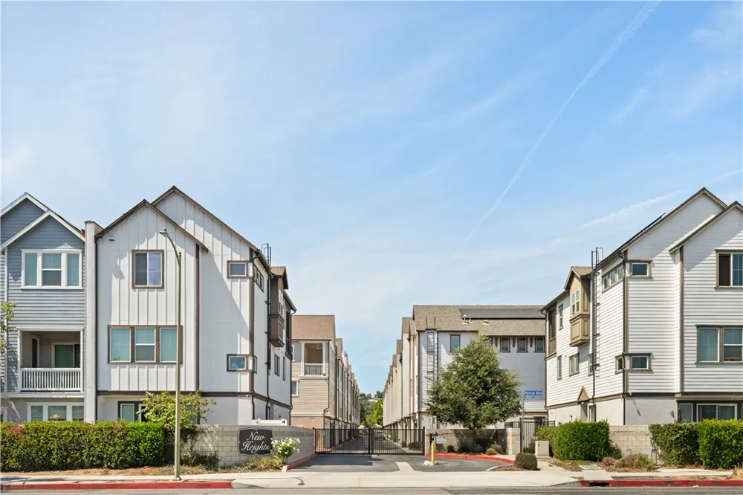
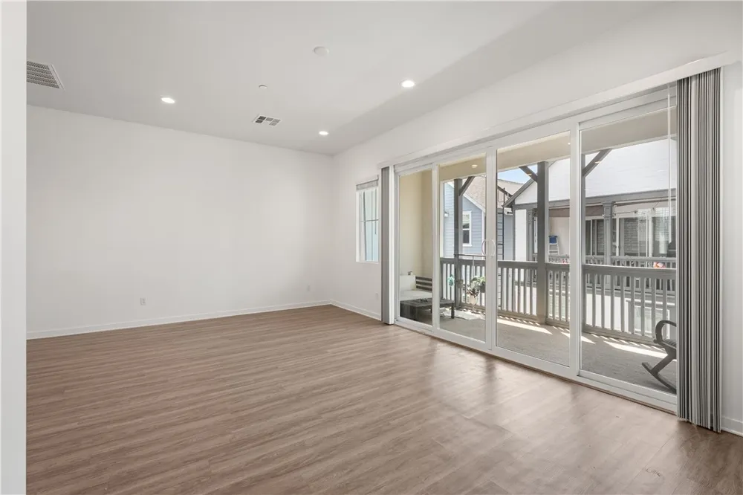
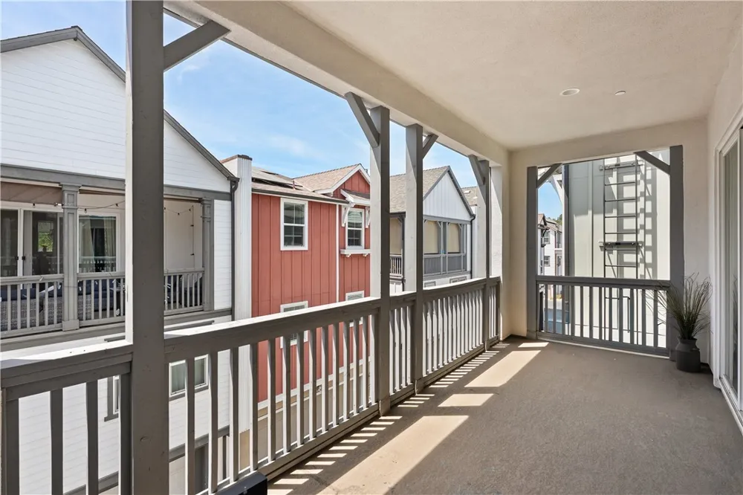
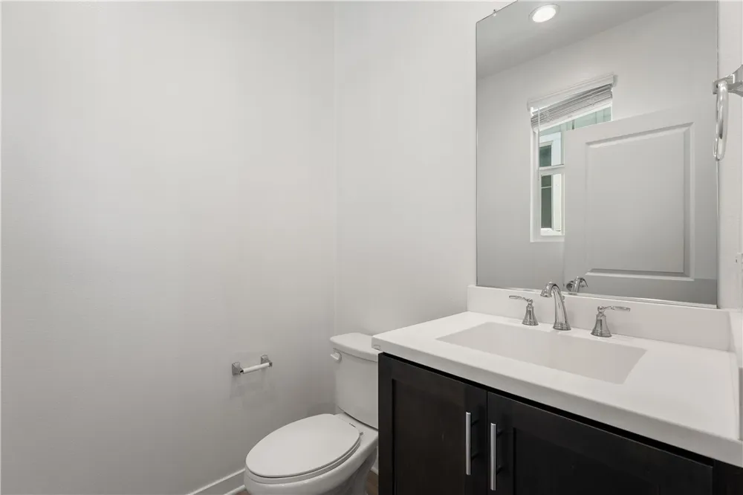
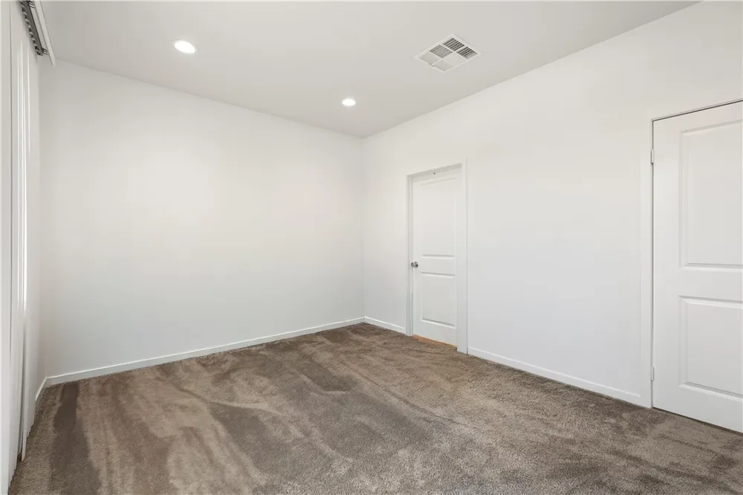
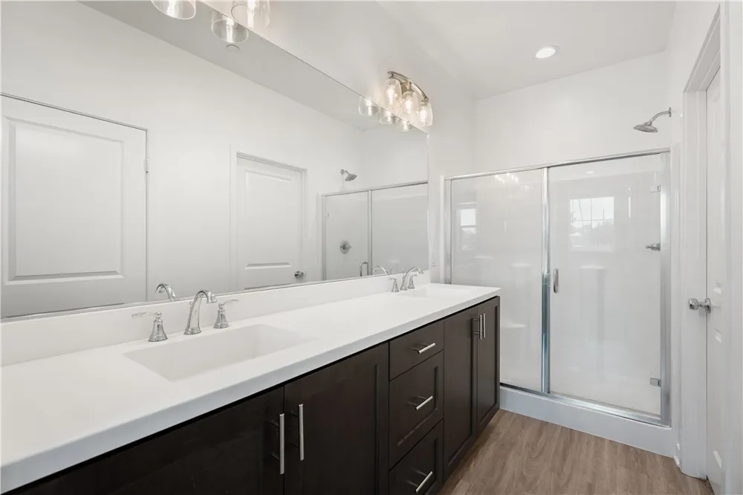
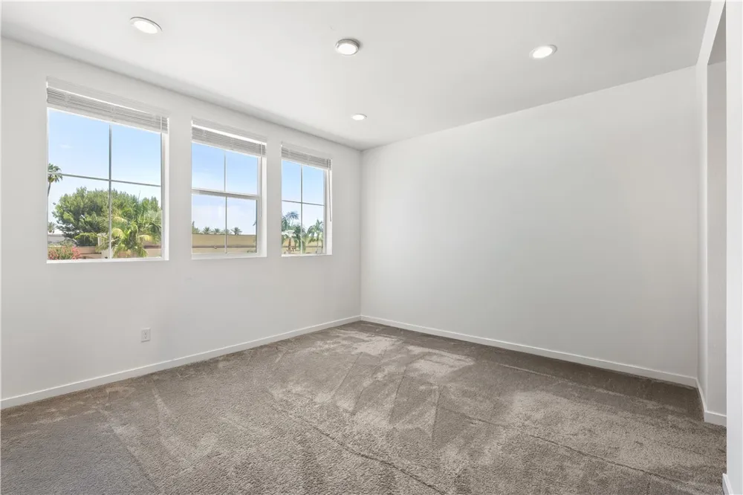
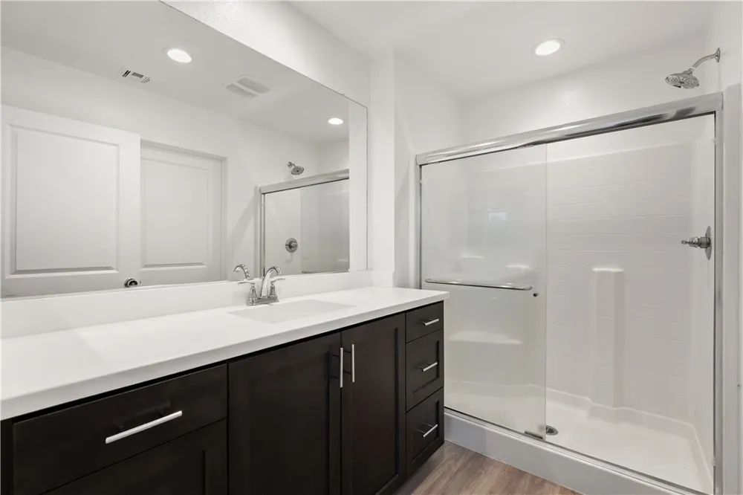
Welcome to 8336 N Peyton Way, a stunning contemporary residence that perfectly blends luxury, privacy, and convenience in the heart of West Hills. Built in 2020 and nestled within a gated community, this beautifully appointed 4-bedroom, 3.5-bathroom home offers approximately 2,266 square feet of thoughtfully designed living space, creating the ideal setting for both everyday living and sophisticated entertaining.
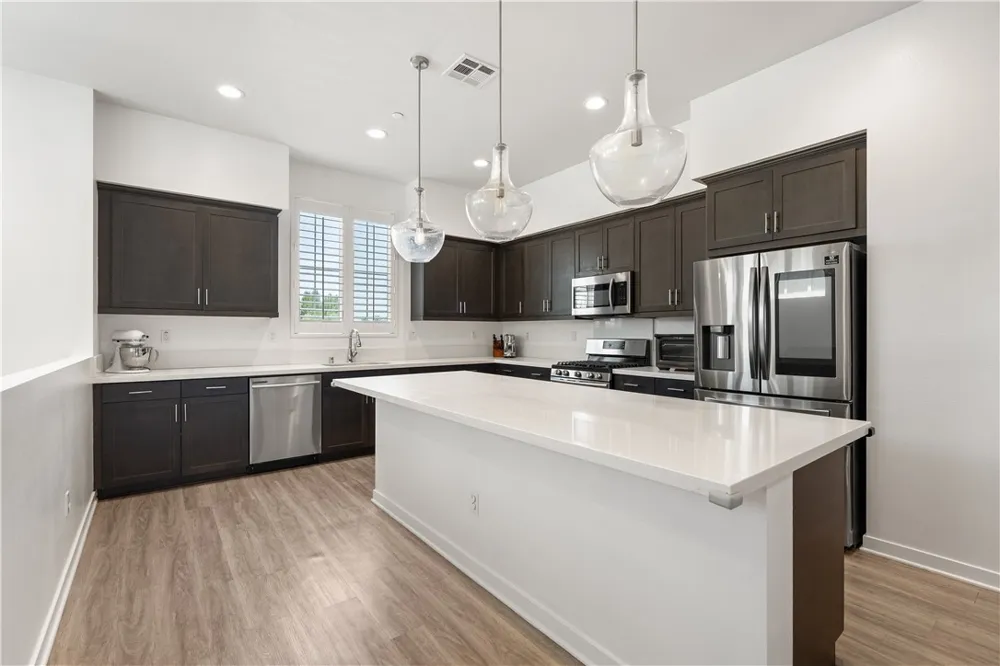
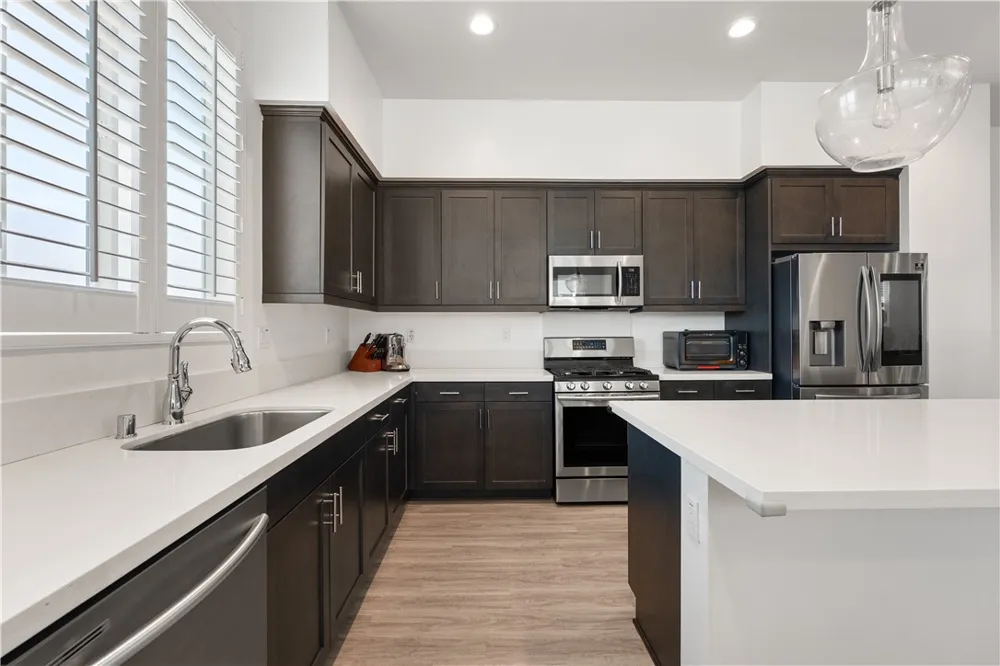
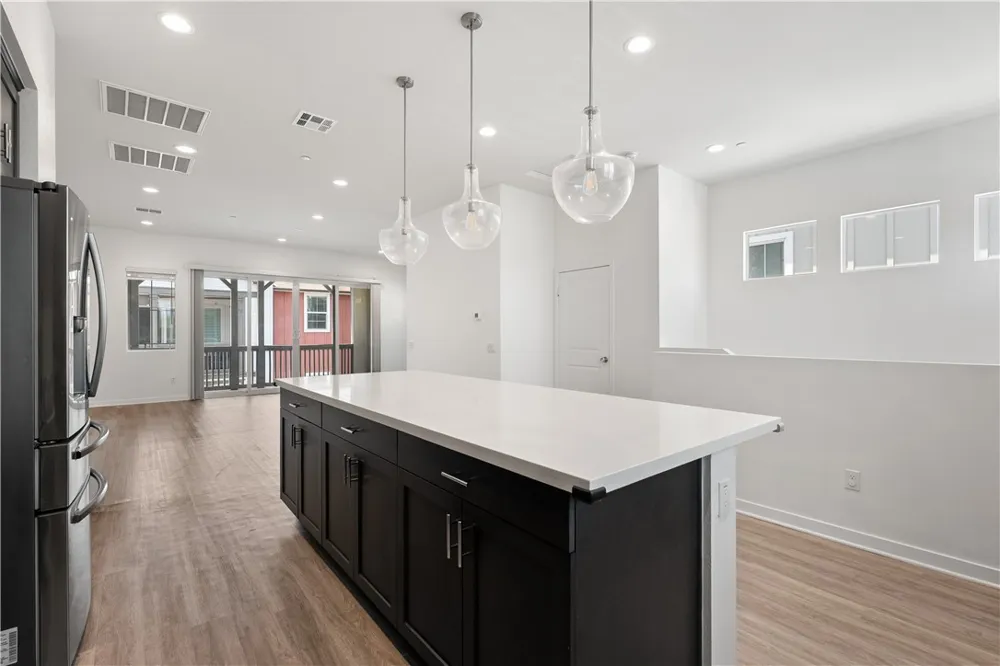
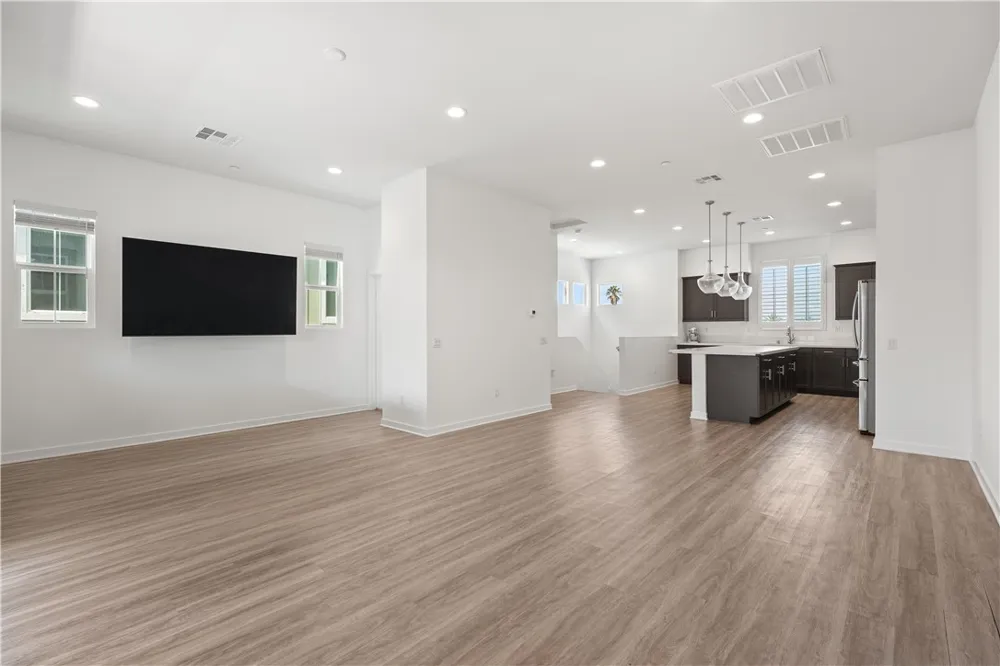
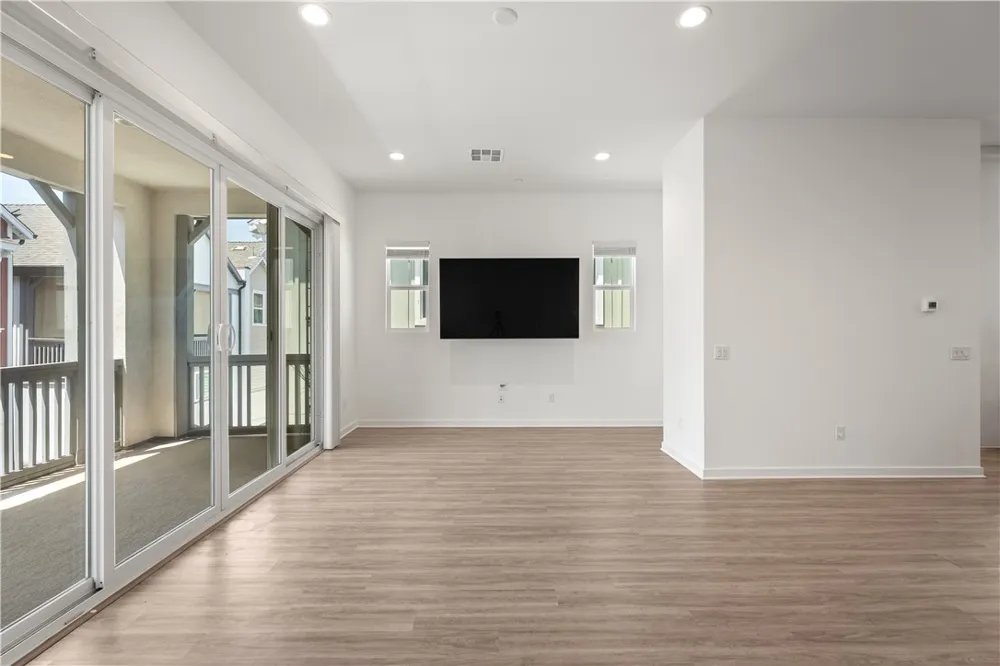
The open-concept floor plan is anchored by an impressive chef's kitchen featuring premium stainless steel appliances, expansive quartz countertops, abundant cabinetry, and a large center island that seamlessly connects to the spacious living and dining areas. Filled with natural light and complemented by high-end finishes throughout, the home exudes modern elegance and timeless style. Adding to the home's appeal, the property is equipped with solar panels, providing energy efficiency and long-term savings without the expense of a leased system.
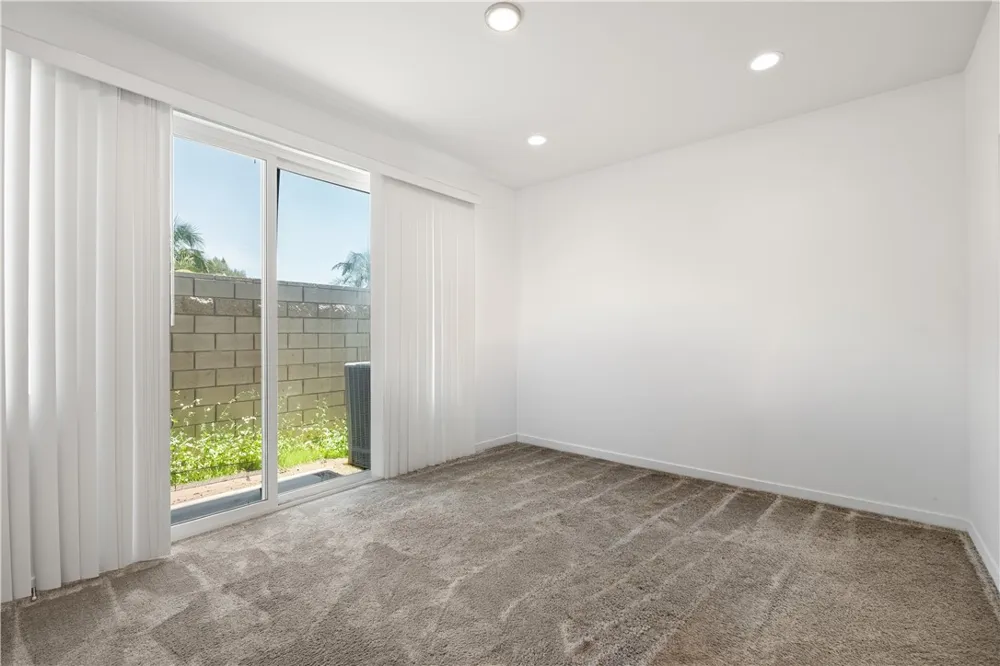
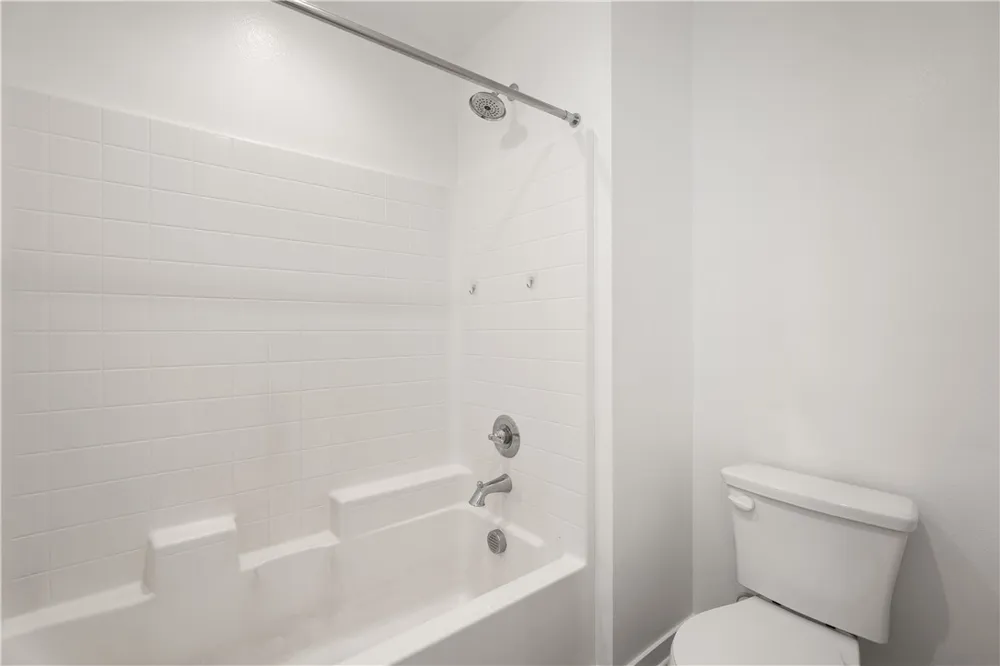
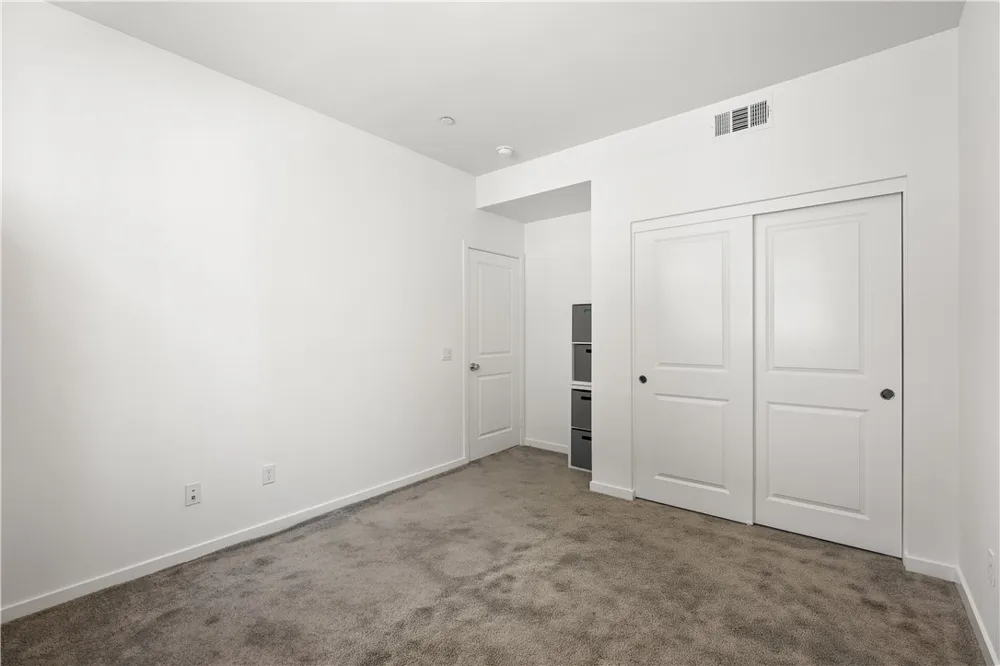
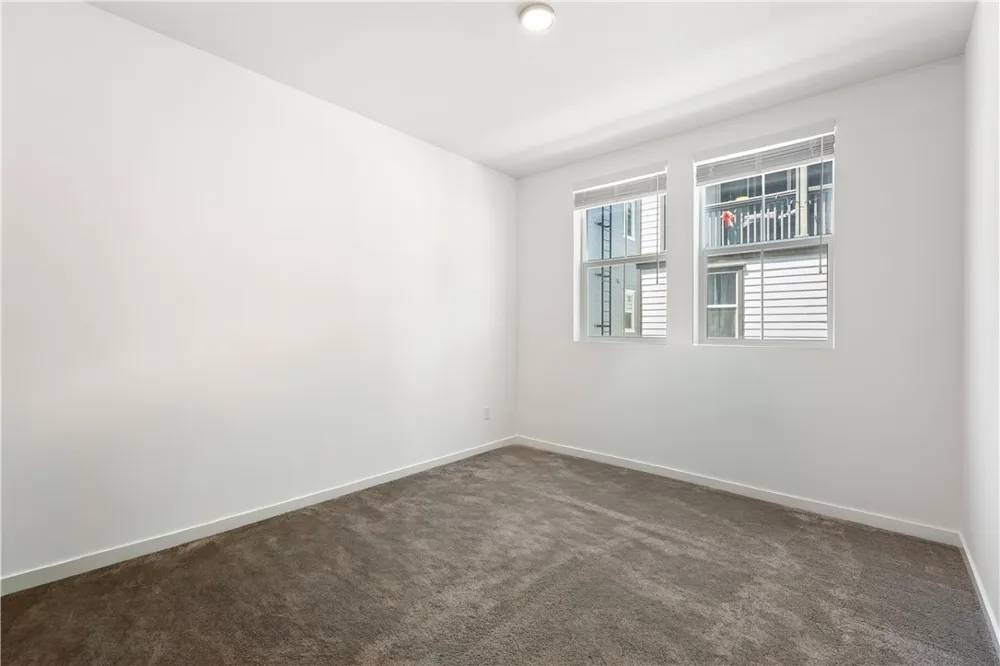
The spacious primary suite offers a peaceful retreat complete with a spa-inspired bathroom and generous walk-in closet, while the additional bedrooms provide flexibility for family, guests, or a home office. Every space has been carefully designed to maximize comfort, functionality, and style.
Perfectly positioned for today's lifestyle, the home offers the privacy and security of gated living while remaining just minutes from the 101 and 118 Freeways, making commuting throughout Los Angeles convenient and accessible. Residents will enjoy close proximity to Westfield Topanga, The Village at Topanga, The Commons at Calabasas, an array of popular restaurants, cafés, and everyday conveniences. Outdoor enthusiasts will appreciate nearby parks and hiking trails, while families benefit from access to highly regarded public and private schools.
Offering modern design, energy-efficient features, a prime location, and an exceptional level of comfort, 8336 N Peyton Way presents a rare opportunity to experience luxury living in one of West Hills' most desirable communities.
Open Houses
- Sun, Sep 13 · 8:00 PM – 11:00 PM
Property Details
- Interior
- Breakfast Bar, Balcony, Separate Formal Dining Room, Eat In Kitchen, High Ceilings, Multiple Staircases, Open Floorplan, Quartz
- Cooling
- 1
- Heating
- Central, Solar
- Cooling Features
- Central Air
- Bedrooms
- 4
- Bathrooms
- 3.5
- Full Baths
- 3
- Half Baths
- 1
- View
- Mountains,Neighborhood,Valley,Trees Woods
- Lot Features
- Cul De Sac, Landscaped, Level, Near Park
- Stories
- 3
- Lot Description
- Cul De Sac, Landscaped, Level, Near Park
- Acres
- 0.039
- Square Feet
- 2266.0
- Lot Size (sqft)
- 1706.0
- Parking Features
- Direct Access, Electric Gate, Garage, Garage Door Opener, Guest, Gated, On Site, Paved, On Street
- Parking
- 1
- Parking Spaces
- 2.0
- Parking Type
- Garage
- Parking Garage Spaces
- 2.0
- Property Type
- Purchase
- Style
- Contemporary
- Property Subtype Additional
- Single Family Residence
- Year Built
- 2020
- Roof
- Composition, Shingle
- Sewer Information
- Public Sewer
- Utility Source
- Public
- Utility Features
- Cable Available, Electricity Available, Natural Gas Available, Phone Available, Sewer Available, Water Available
- Appliances
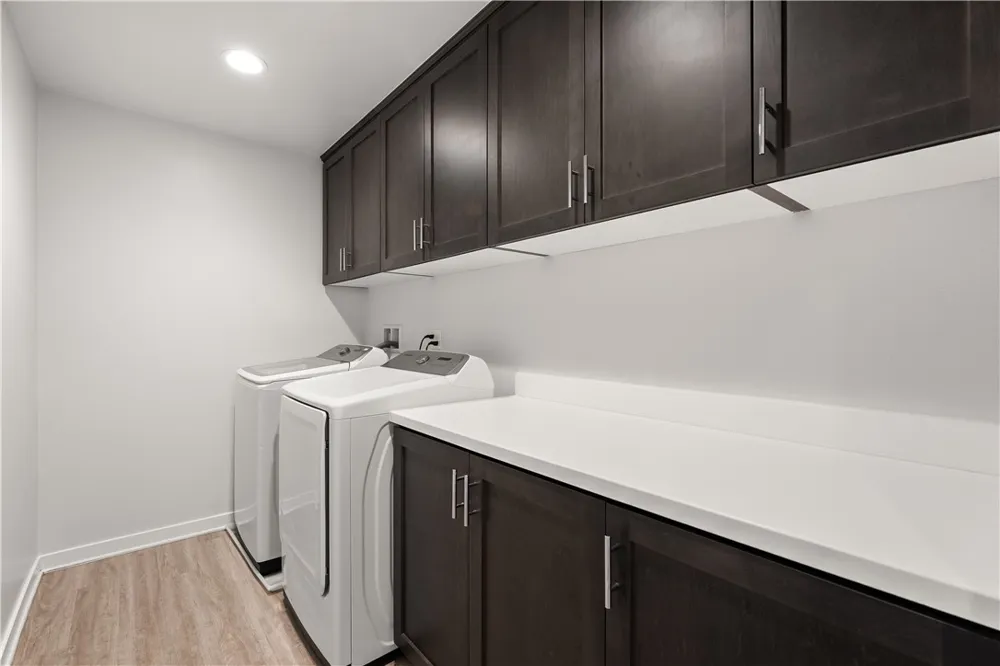
- Dishwasher, Freezer, Gas Oven, Gas Range, Ice Maker, Microwave, Refrigerator, Dryer, Washer
- Community Features
- Biking, Curbs, Gutters, Hiking, Sidewalks, Valley, Gated, Park
- School District
- Los Angeles Unified
- County
- Los Angeles
- Region
- West Hills
- Original List Price
- $900,000
- Days on Market (Cumulative)
- 41
- HOA
- 1
- HOA Fees
- 105.0
Location
Legal
The multiple listing data appearing on this website, or contained in reports produced therefrom, is owned and copyrighted by California Regional Multiple Listing Service, Inc. ("CRMLS") and is protected by all applicable copyright laws. Information provided is for viewer's personal, non-commercial use and may not be used for any purpose other than to identify prospective properties the viewer may be interested in purchasing. All listing data, including but not limited to square footage and lot size is believed to be accurate, but the listing Agent, listing Broker and CRMLS and its affiliates do not warrant or guarantee such accuracy. The viewer should independently verify the listed data prior to making any decisions based on such information by personal inspection and/or contacting a real estate professional.
Based on information from California Regional Multiple Listing Service, Inc. as of the most recent time synced and /or other sources. All data, including all measurements and calculations of area, is obtained from various sources and has not been, and will not be, verified by broker or MLS. All information should be independently reviewed and verified for accuracy. Properties may or may not be listed by the office/agent presenting the information
Provided By
Listed by Chase Trevino (#SR175544711)
Listing Office: The Agency (#SR0123502)