EXCEPTIONAL VALUE IN BEAUTIFUL SANTIAGO HILLS – APPROX. $50,000 BELOW SIMILAR TUSTIN RANCH FLOORPLANS!
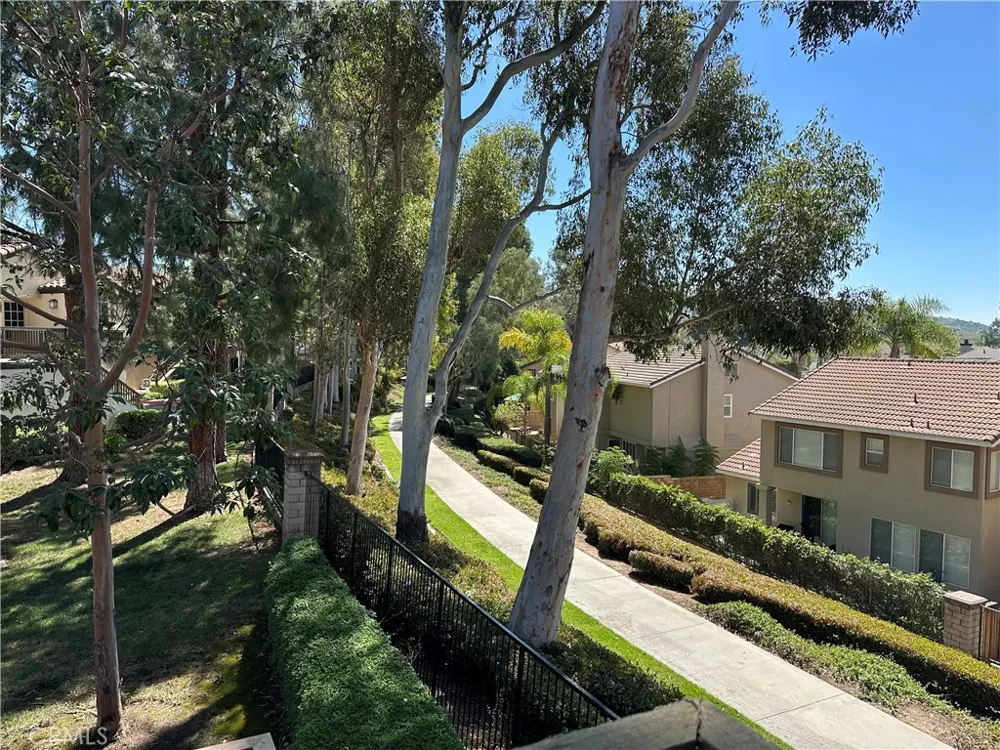
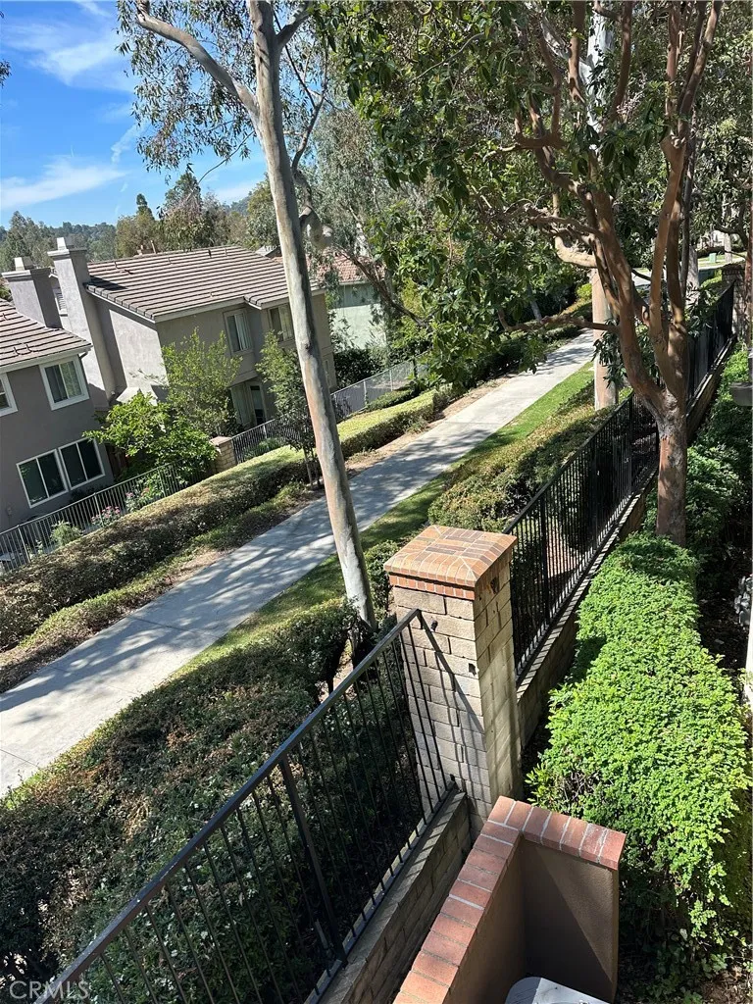
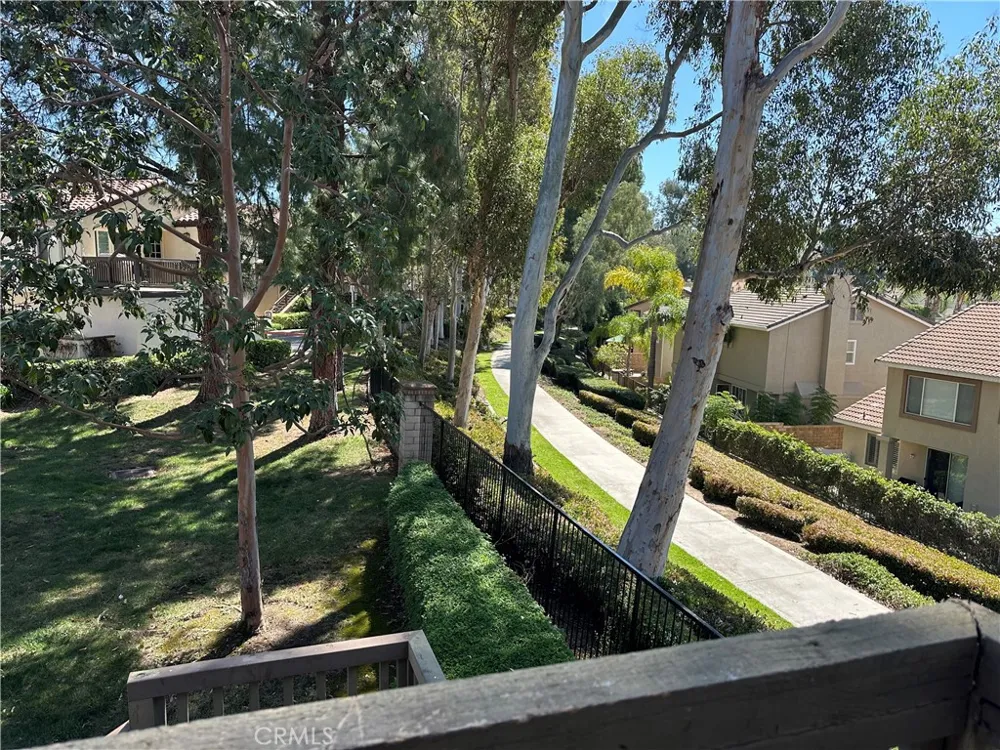
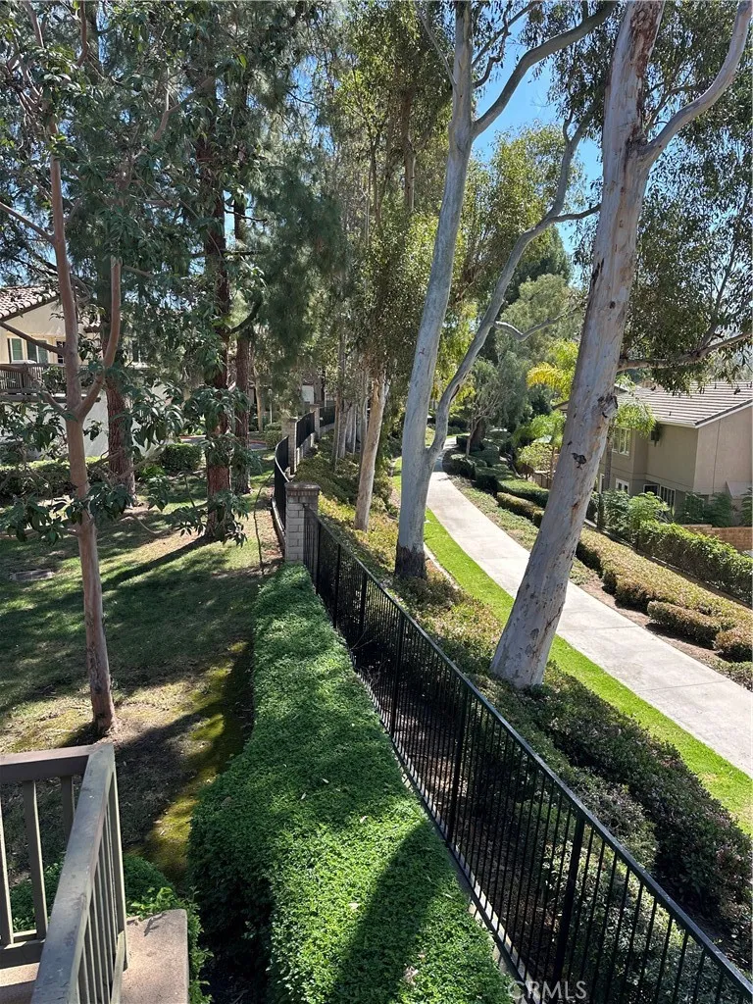
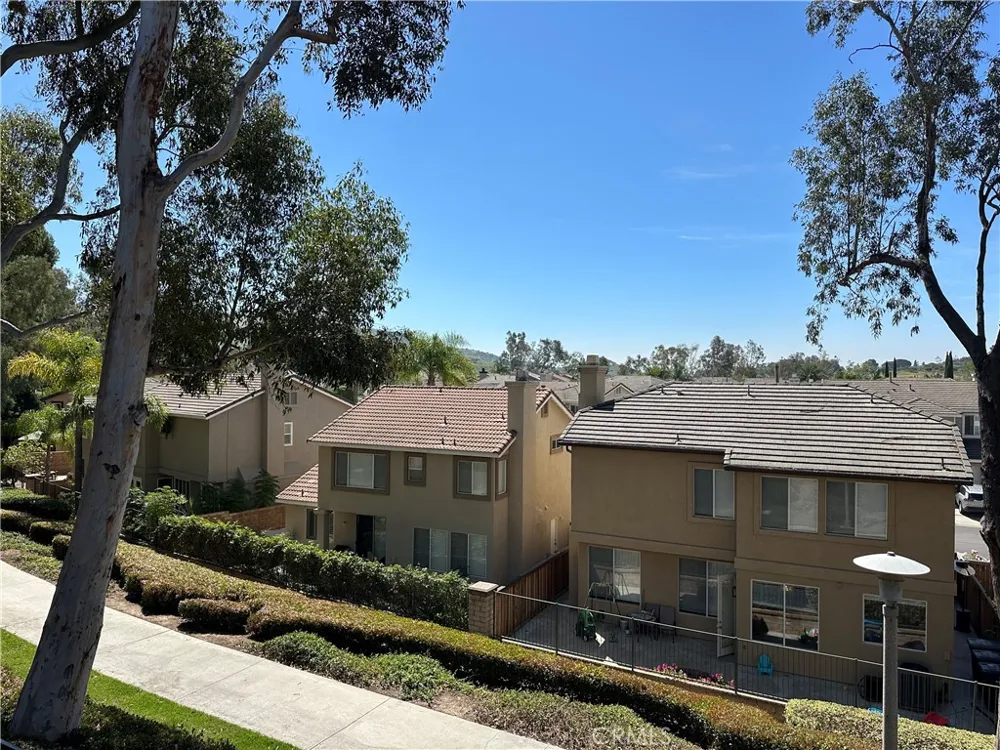
Welcome to this beautifully upgraded, move-in ready residence nestled within the highly sought-after Santiago Hills (Canyon Hills) community, celebrated for its peaceful atmosphere, mature trees, and serene Orange County lifestyle.
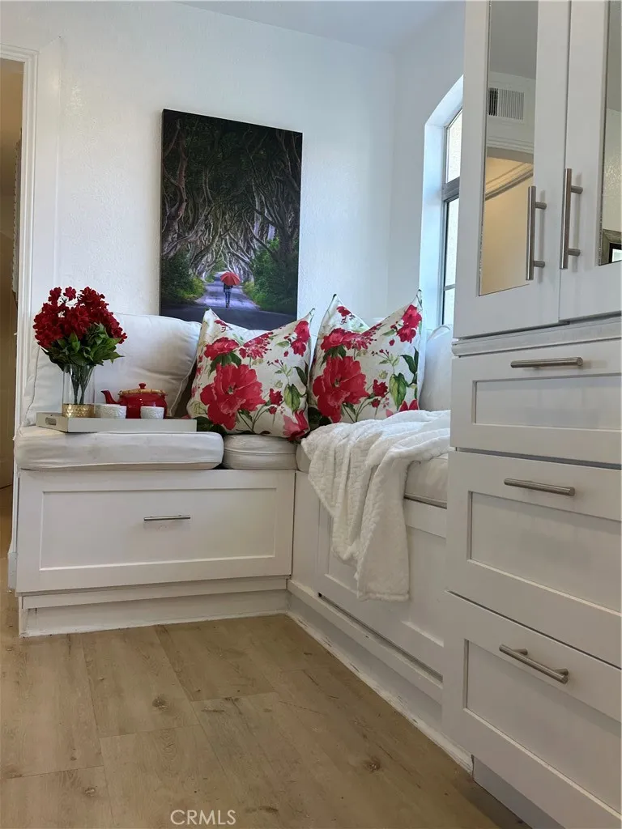
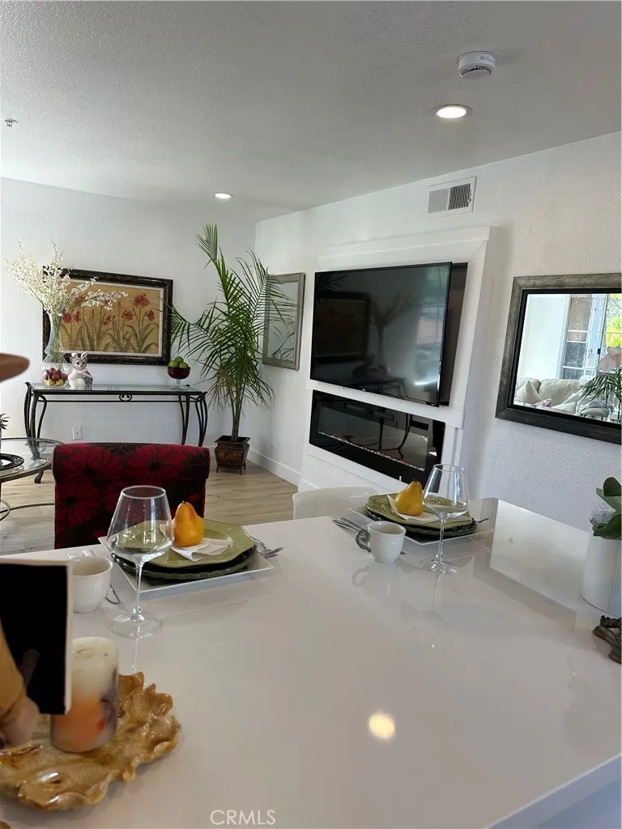
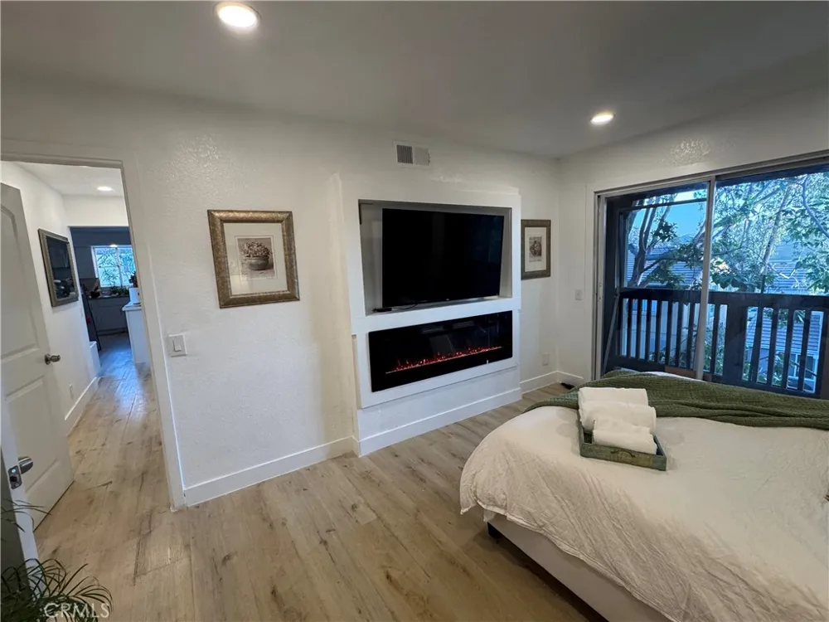
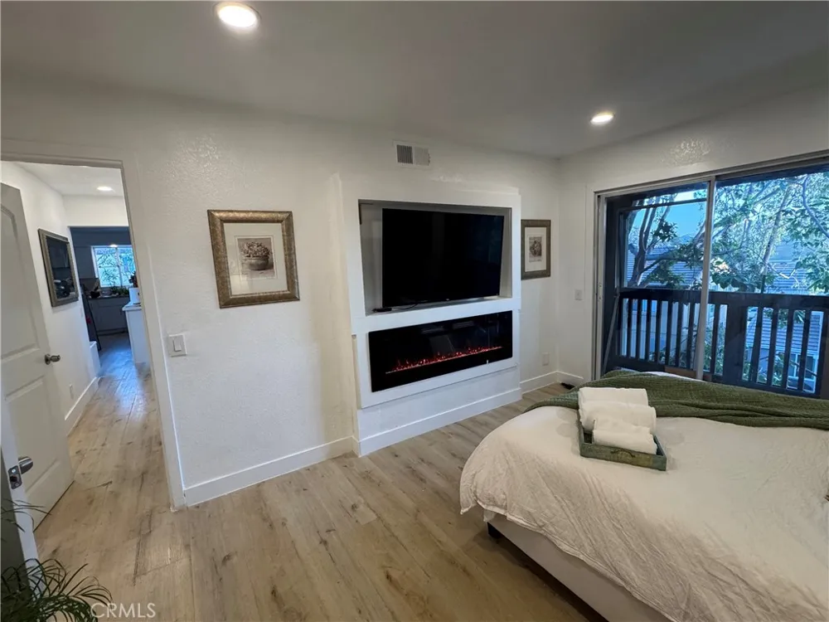
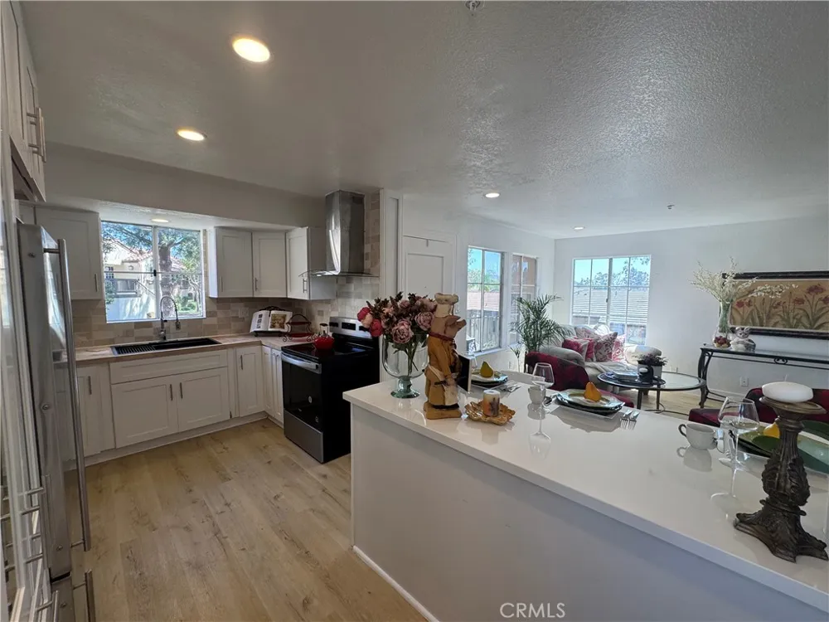
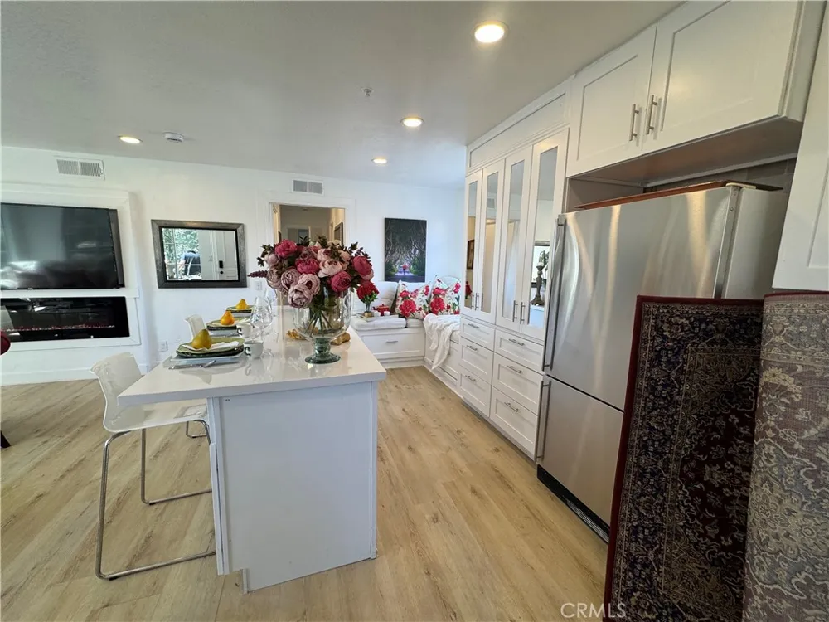
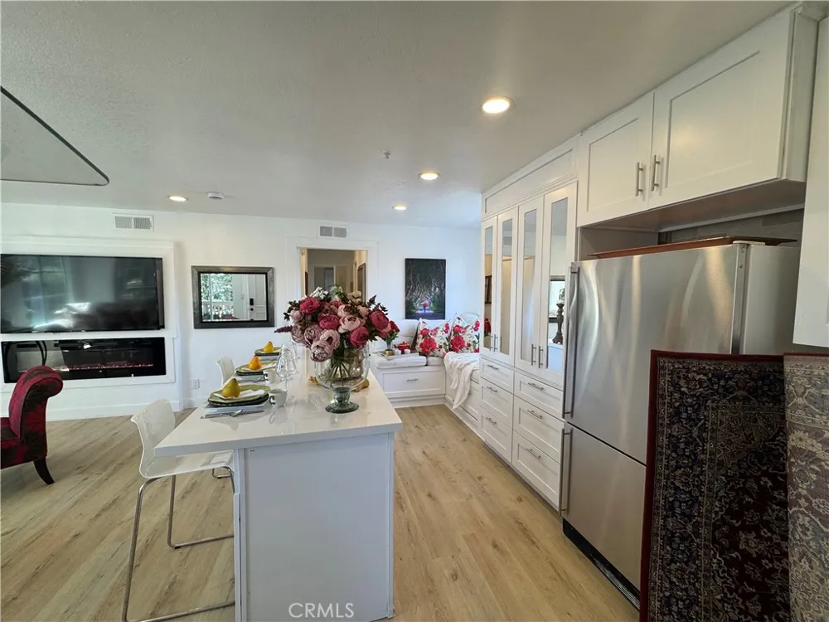
Thoughtfully refreshed with modern finishes throughout, this inviting home offers stylish flooring, recessed lighting, and a stunning custom media wall with sleek electric fireplace, creating an elegant focal point and warm gathering space.
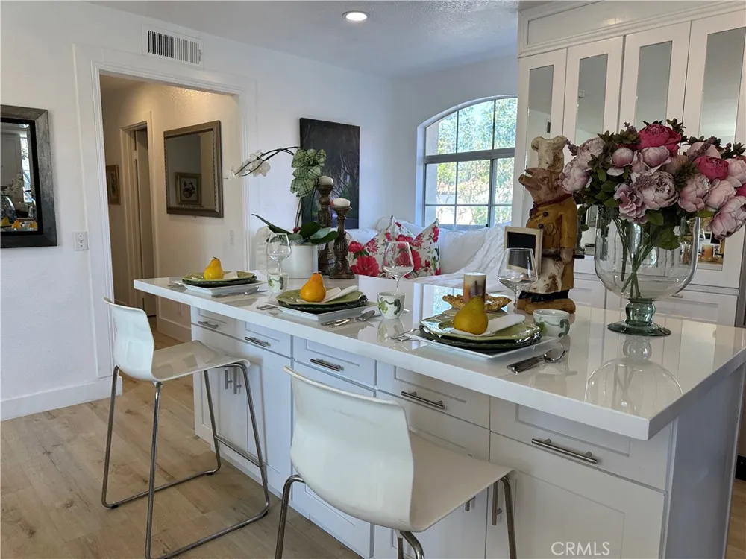
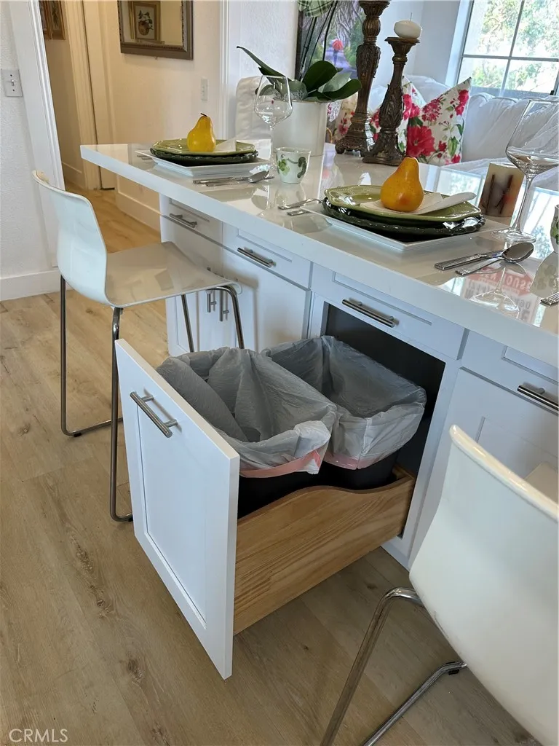
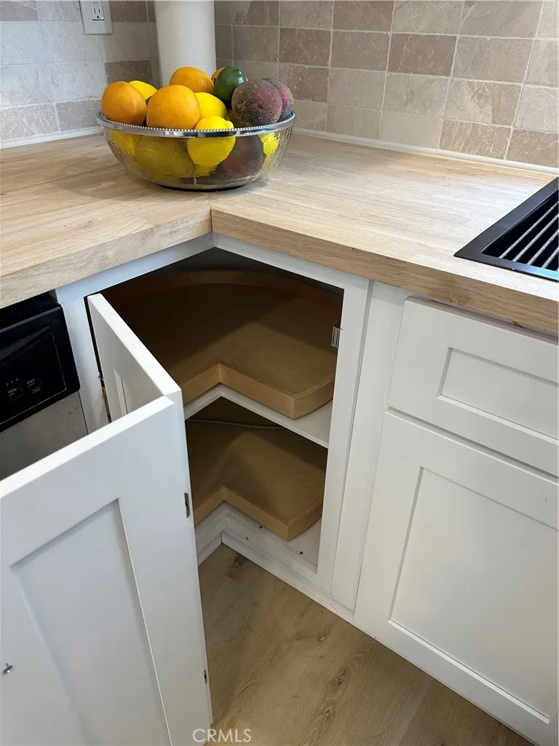
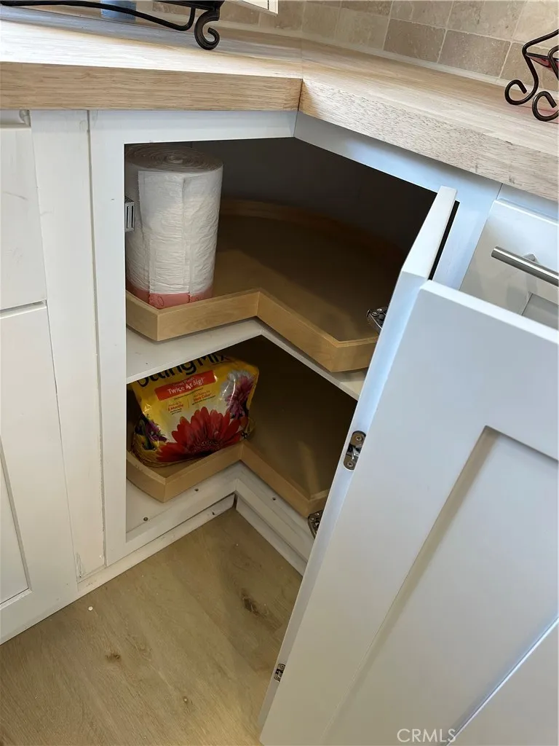
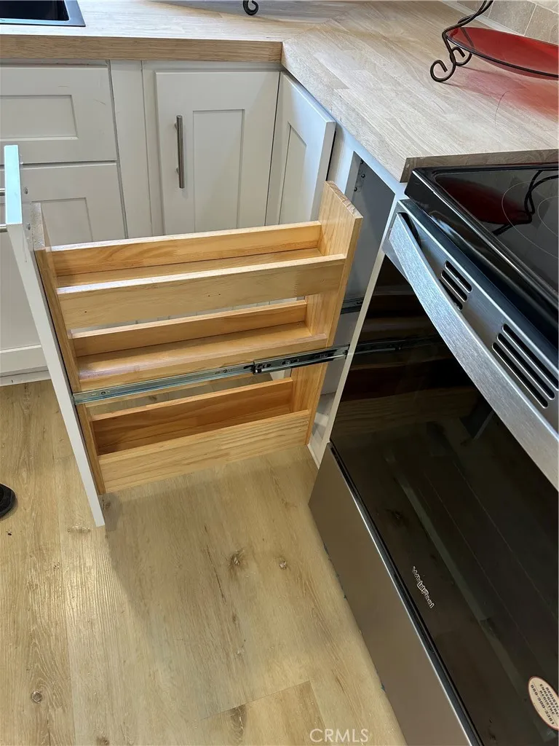
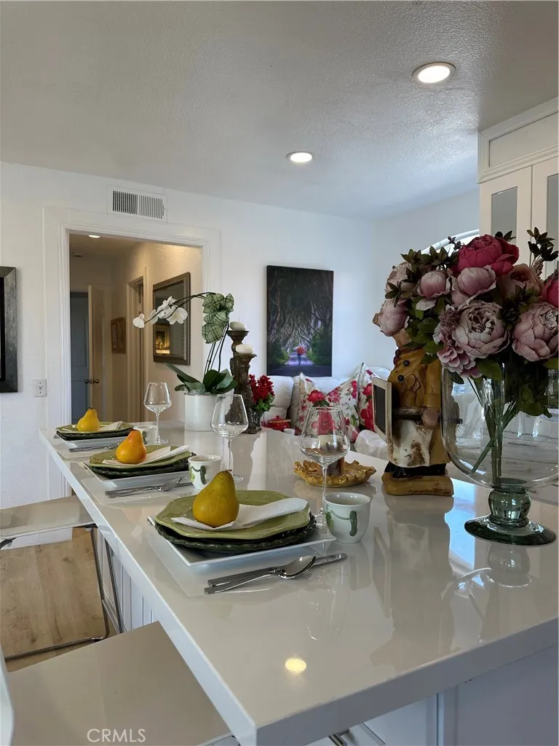
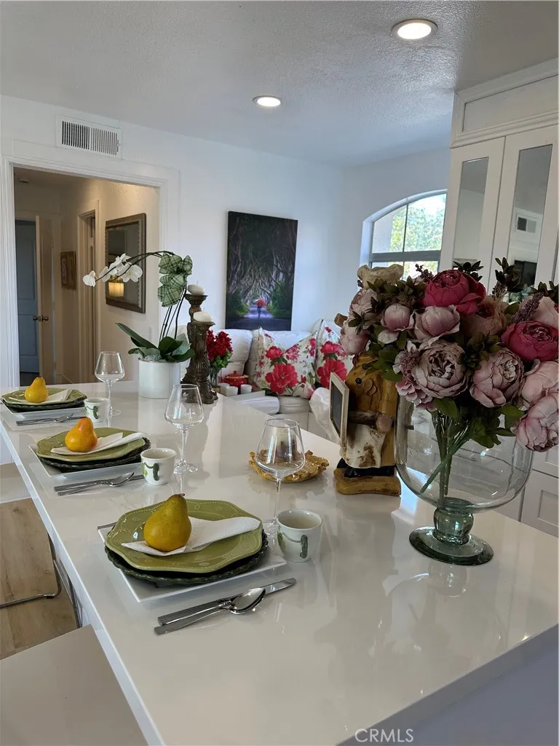
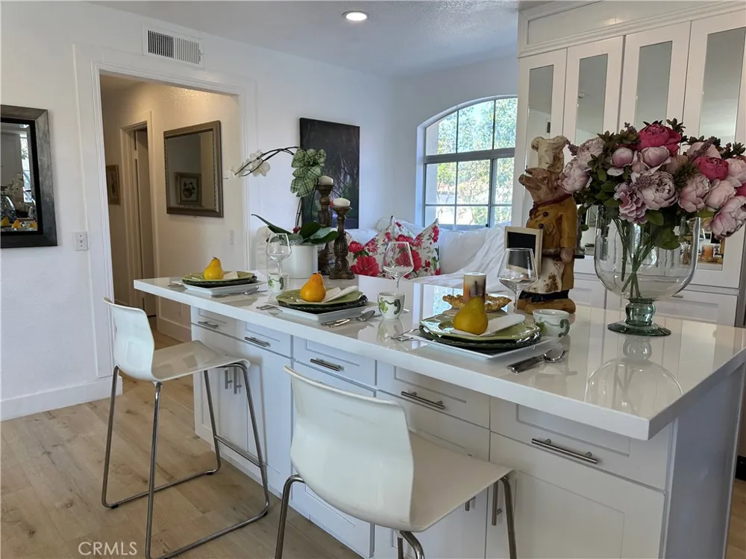
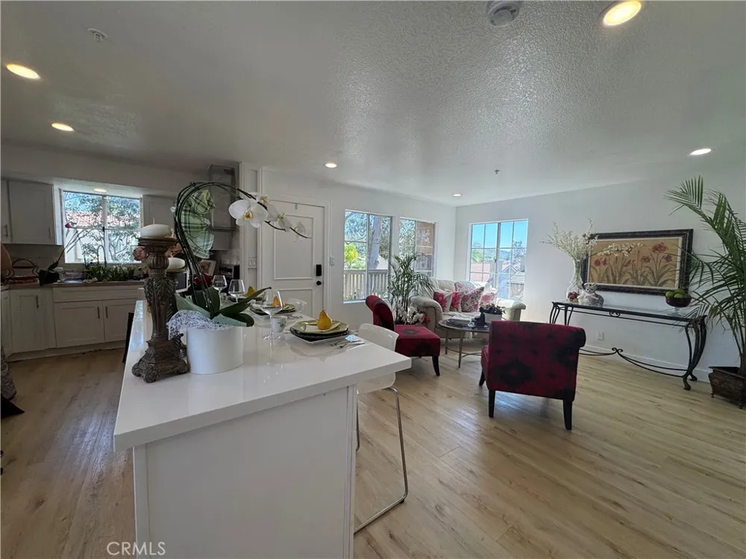
The beautifully upgraded kitchen is designed to impress, featuring brand-new appliances including stove and microwave, a striking Snow White Quartz island, and rich butcher block countertops that blend beauty and functionality—perfect for everyday living and effortless entertaining.
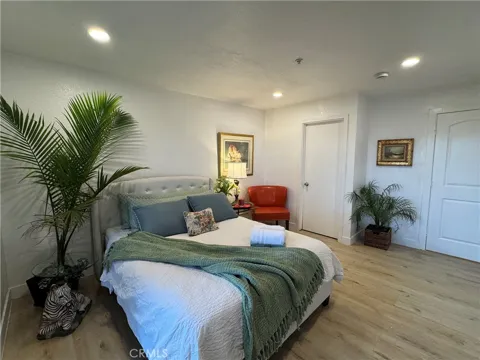
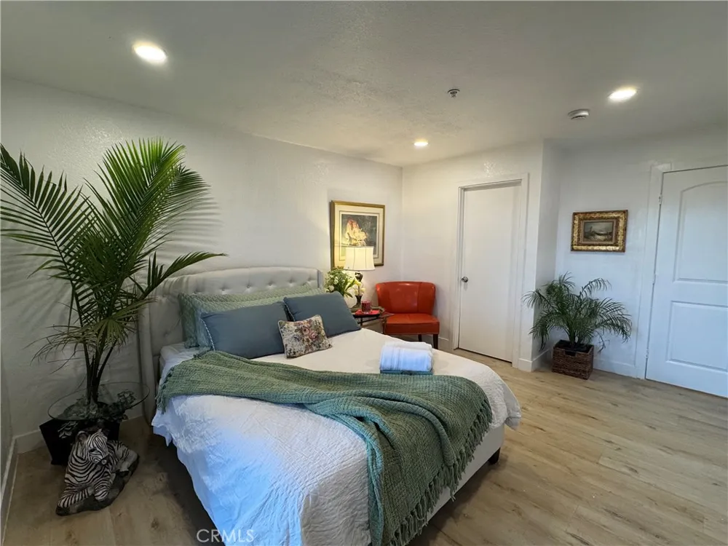
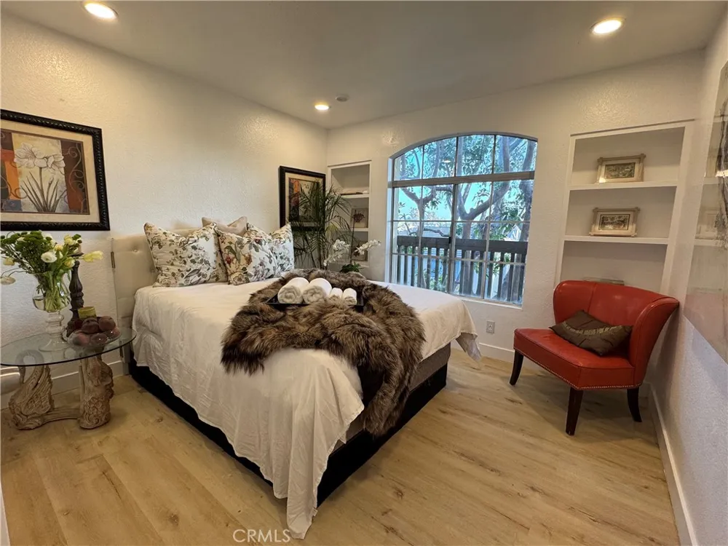
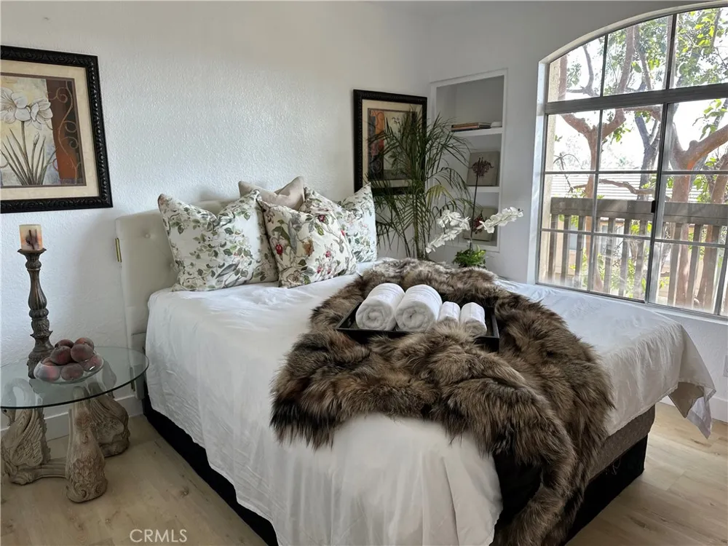
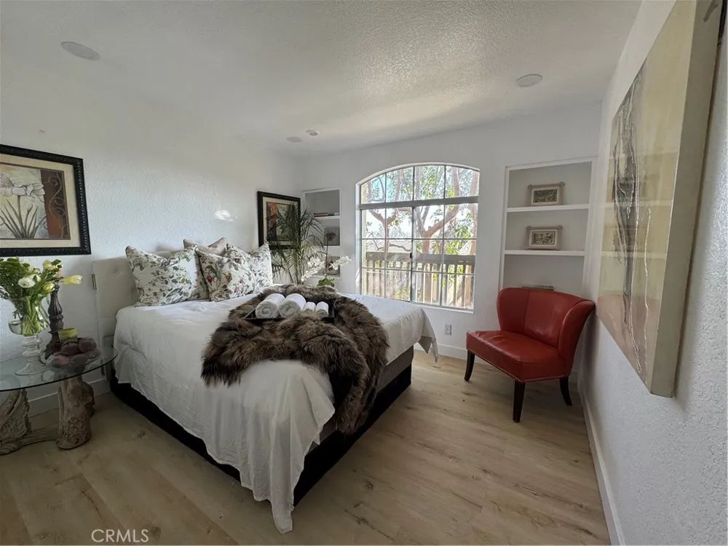
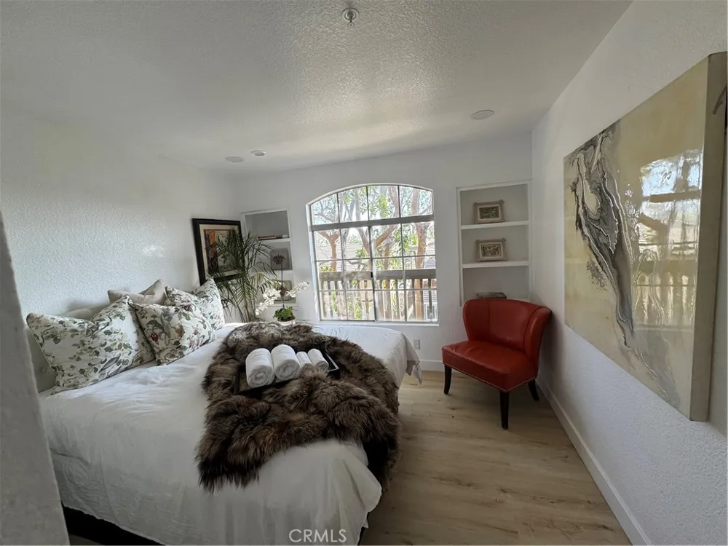
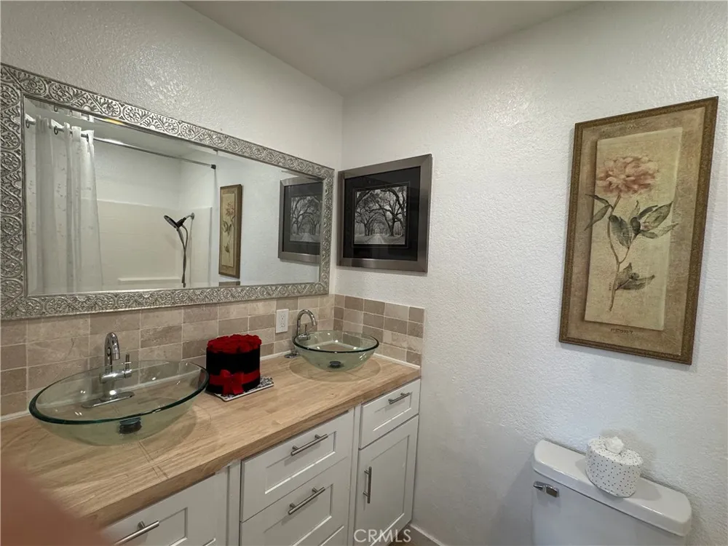
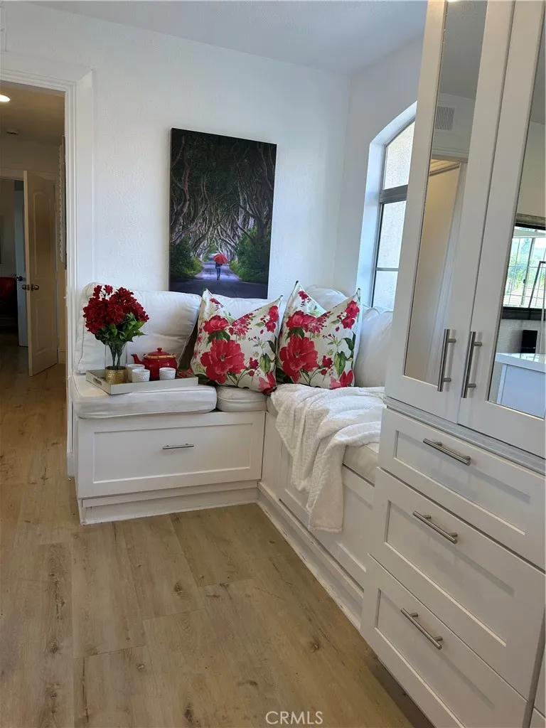
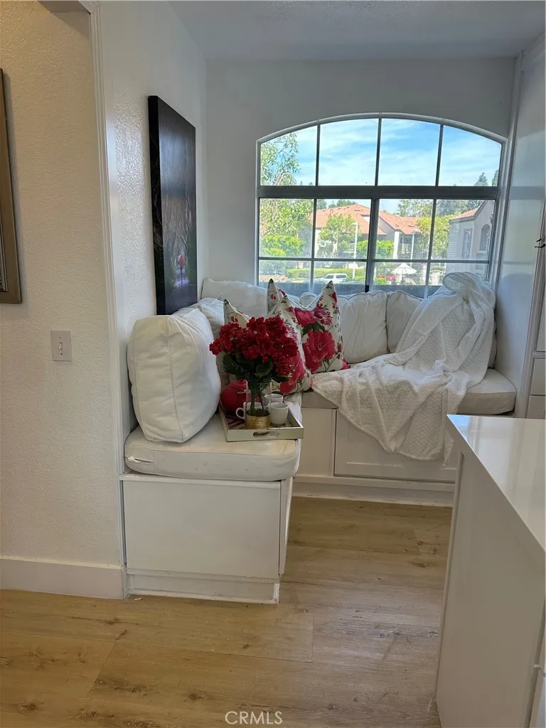
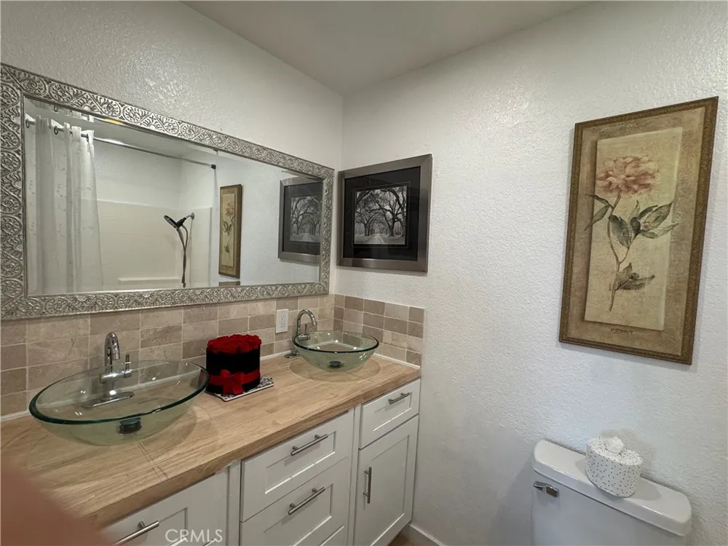
Light-filled living spaces are enhanced by neutral designer tones and an open, welcoming feel that complements any décor style. Spacious bedrooms provide comfort and versatility, while updated bathrooms showcase tasteful vanities and modern finishes, adding to the home’s turnkey appeal.
Ideally situated in one of Orange County’s most tranquil communities, residents enjoy the best of both worlds—peaceful surroundings while remaining less than 5 miles from Tustin Ranch shopping, dining, and conveniences and walking distance to renowned Peter’s Canyon, offering exceptional hiking, biking, and outdoor recreation.
Competitively priced approximately $50,000 below similar nearby floorplans, this home presents an outstanding opportunity to own in a desirable neighborhood without compromising on upgrades, lifestyle, or location.
Whether you’re an owner-occupant seeking comfort and style or an investor looking for long-term value, this home delivers a rare combination of location, design, outdoor lifestyle, and exceptional pricing.
Property Details
- Interior
- Breakfast Bar, Built In Features, Balcony, Eat In Kitchen, Living Room Deck Attached, Open Floorplan, Quartz Counters, Recessed
- Cooling
- 1
- Heating
- Central, Forced Air, Fireplaces
- Cooling Features
- Central Air
- Bedrooms
- 2
- Bathrooms
- 2.0
- Full Baths
- 2
- View
- Hills,Mountains,Neighborhood,Trees Woods
- Stories
- 2
- Pool Description
- Community, Association
- Pool Features
- Community, Association
- Pool Shared
- 1
- Square Feet
- 882.0
- Parking Features
- Door Single, Garage
- Parking
- 1
- Parking Spaces
- 1.0
- Parking Type
- Garage
- Parking Garage Spaces
- 1.0
- Property Type
- Rental
- Property Subtype Additional
- Condominium
- Year Built
- 1992
- Roof
- Tile
- Sewer Information
- Public Sewer
- Utility Source
- Public
- Appliances
- Dishwasher, Electric Cooktop, Electric Range, Freezer, Disposal, Microwave, Refrigerator, Range Hood, Water Heater, Dryer, Washe
- Subdivision
- Canyon Hills (CYHL)
- Community Features
- Sidewalks, Pool
- School District
- Orange Unified
- County
- Orange
- Region
- Orange
- Date Available
- July 10, 2026
- Original List Price
- $4,200
- Days on Market (Cumulative)
- 68
- HOA
- 1
- HOA Fees
- 581.0
Location
Legal
The multiple listing data appearing on this website, or contained in reports produced therefrom, is owned and copyrighted by California Regional Multiple Listing Service, Inc. ("CRMLS") and is protected by all applicable copyright laws. Information provided is for viewer's personal, non-commercial use and may not be used for any purpose other than to identify prospective properties the viewer may be interested in purchasing. All listing data, including but not limited to square footage and lot size is believed to be accurate, but the listing Agent, listing Broker and CRMLS and its affiliates do not warrant or guarantee such accuracy. The viewer should independently verify the listed data prior to making any decisions based on such information by personal inspection and/or contacting a real estate professional.
Based on information from California Regional Multiple Listing Service, Inc. as of the most recent time synced and /or other sources. All data, including all measurements and calculations of area, is obtained from various sources and has not been, and will not be, verified by broker or MLS. All information should be independently reviewed and verified for accuracy. Properties may or may not be listed by the office/agent presenting the information
Provided By
Listed by Michelle Mahzari (#EMAHZMIC)
Listing Office: IMax Premier Real Estate (#PB14618)