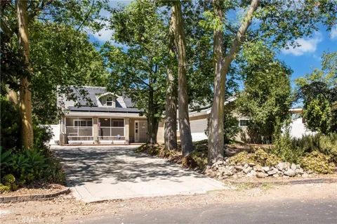
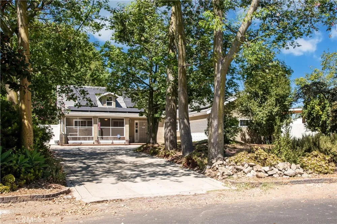
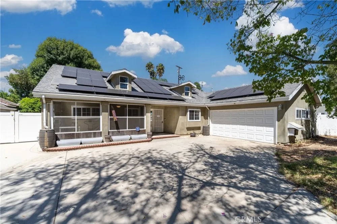
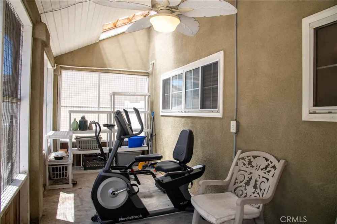
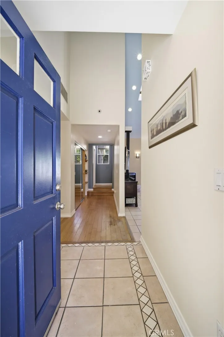
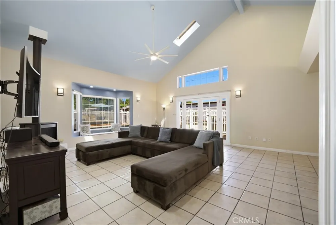
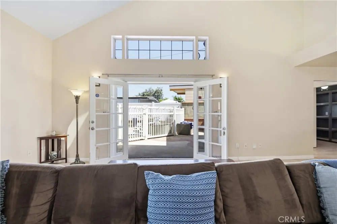
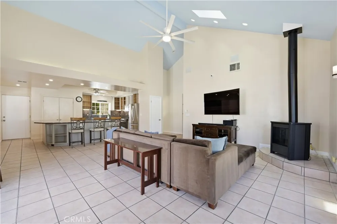
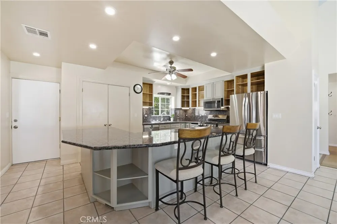
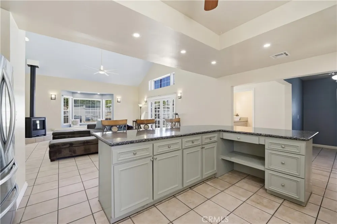
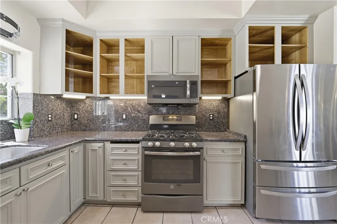
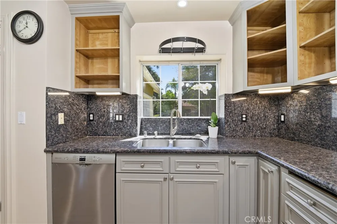
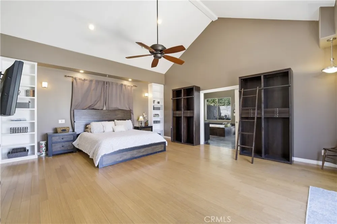
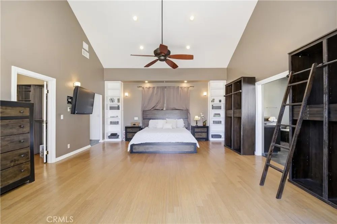
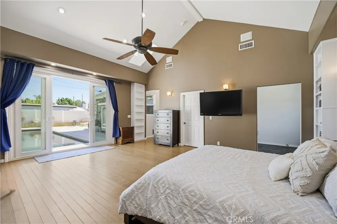
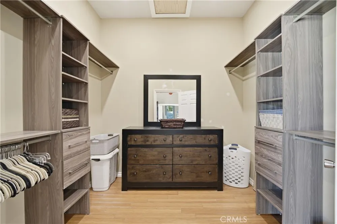
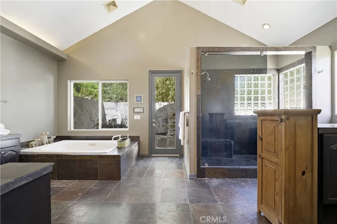
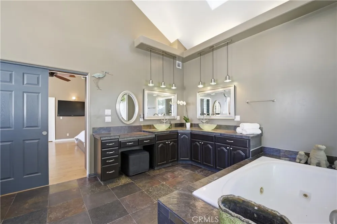
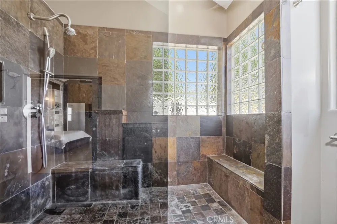
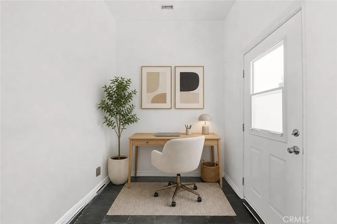
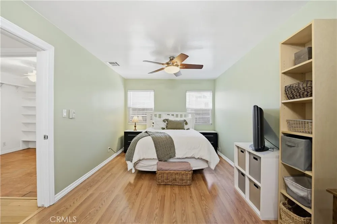
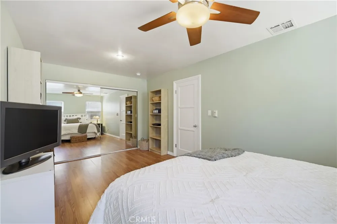
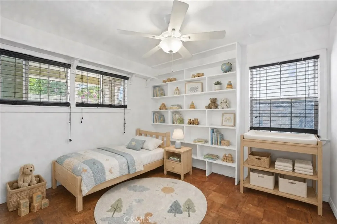
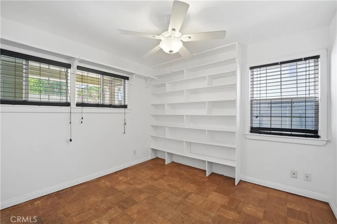
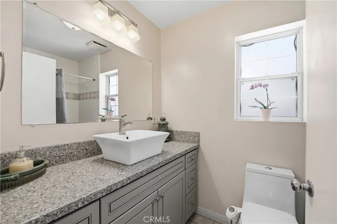
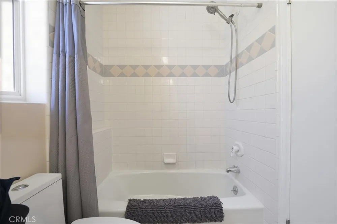
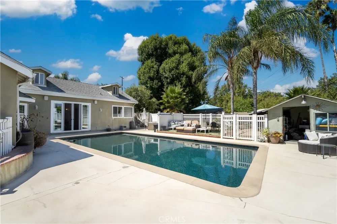
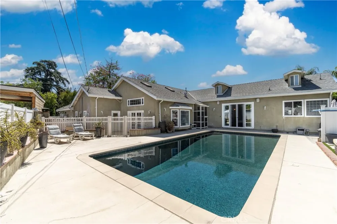
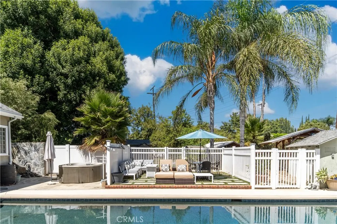
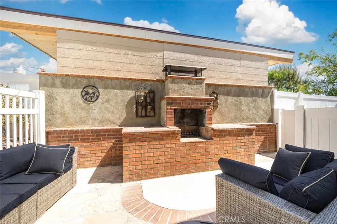
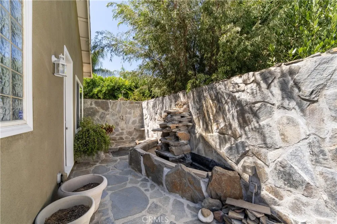
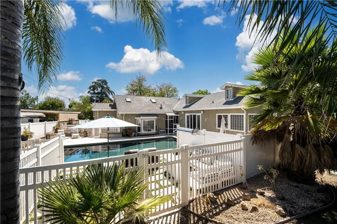
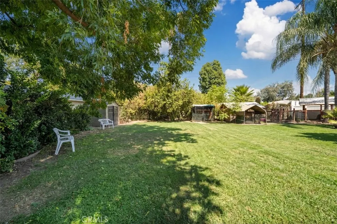
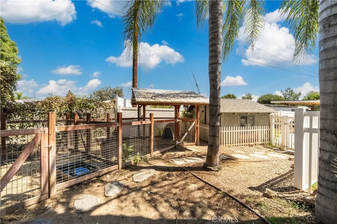
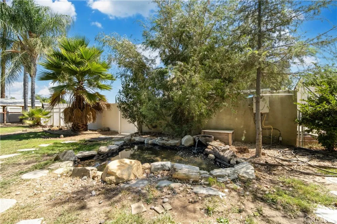
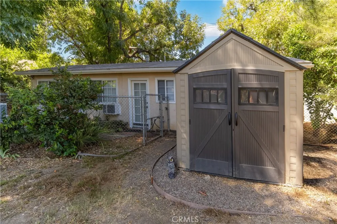
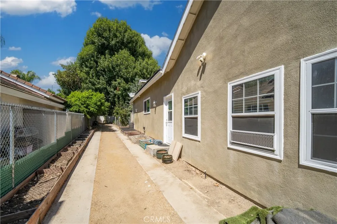
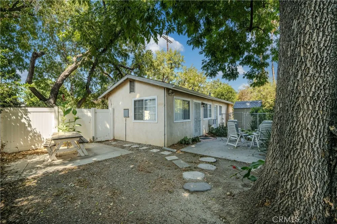
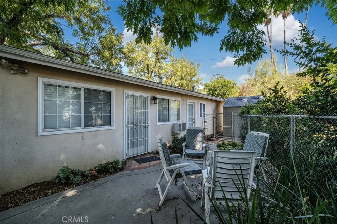
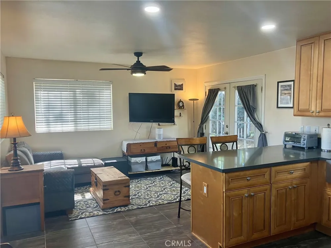
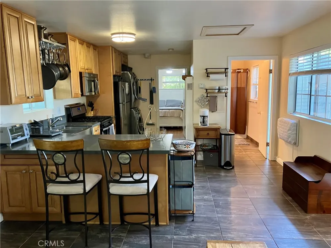
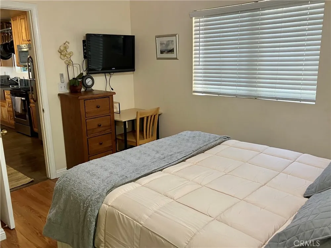
Discover an exceptional opportunity to own a spacious, lifestyle-rich property on a 19,000+ square foot RA zoned lot. Thoughtfully arranged for privacy & flexibility, this one of a kind property features a lovely single-story 3+3 California Ranch near the front and a detached fully 1+1 guest house set at the rear of a park-like yard. The expansive grounds create a true sanctuary with a broad grassy lawn, multiple fruit producing trees, swimmer’s pool, above-ground spa, outdoor brick fireplace, outdoor shower, & generous patio areas ideal for entertaining, relaxing, & enjoying Southern California living. Animal lovers & hobbyists will appreciate the RA-zoning & numerous covered animal enclosures, a duck pond, multiple storage/tack sheds, & a spacious screened-in front porch/catio. Natural light floods the 2500+ square feet (per assessor) one-level home creating a warm inviting aesthetic. Common rooms include a great room that makes an immediate impression with soaring ceilings, French doors that open to the patio, a freestanding modern gas fireplace & large bay window with seating area overlooking the pool. The adjoining kitchen offers a large center island, stainless steel appliances, plentiful cabinetry, a walk-in pantry, & breakfast bar which creates a functional hub for daily life & hosting. The home’s flexible layout also includes an office nook off the kitchen, 2 secondary bedrooms which share a full bath, & an additional full bath conveniently positioned for pool use. Rarely found in a home at this price point, the stunning primary suite feels like a serene escape complete with cathedral ceilings, numerous built-in’s, a large walk-in closet, a cozy reading or office alcove, and access to the pool & patio. Its well-appointed bath includes an oversized multi-jet slate shower, large jetted soaking tub, dual vessel basin sinks, and a dressing area. At the rear of the property, the guest house offers nearly 600 square feet of self-contained space comprised of a living room, full kitchen, bedroom, bath, & in-unit washer/dryer. This valuable additional space is well suited for guests, extended household, a private office, or a creative studio. Skylights, video surveillance, zoned sound system (including outdoors), solar, tankless water heaters, multiple storage options, RV power/clean-out, & amazing outdoor amenities round out this distinctive offering. More than a home, this is a versatile private compound with room to live, host, create, and enjoy.
Open Houses
- Sat, Sep 12 · 8:00 PM – 11:00 PM
- Sun, Sep 13 · 8:00 PM – 11:00 PM
- Tue, Sep 15 · 6:00 PM – 9:00 PM
- Tue, Sep 15 · 6:01 PM – 9:00 PM
Property Details
- Interior
- Breakfast Bar, Built In Features, Ceiling Fans, Cathedral Ceilings, Granite Counters, High Ceilings, Open Floorplan, Pantry, Pul
- Cooling
- 1
- Heating
- Central
- Cooling Features
- Central Air
- Bedrooms
- 4
- Bathrooms
- 4.0
- Full Baths
- 4
- Lot Features
- Back Yard, Front Yard, Garden, Horse Property, Lawn, Landscaped, Ranch, Yard
- Stories
- 1
- Lot Description
- Back Yard, Front Yard, Garden, Horse Property, Lawn, Landscaped, Ranch, Yard
- Pool
- 1
- Pool Description
- In Ground, Private
- Pool Features
- In Ground, Private
- Exterior Features
- Lighting
- Exterior Materials
- Lighting
- Acres
- 0.44
- Square Feet
- 3097.0
- Lot Size (sqft)
- 19165.0
- Parking Features
- Direct Access, Door Single, Driveway, Garage, Rv Hook Ups
- Parking
- 1
- Parking Spaces
- 2.0
- Parking Type
- Driveway
- Parking Garage Spaces
- 2.0
- Parking Carport Spaces
- 0.0
- Property Type
- Purchase
- Style
- Ranch
- Property Subtype Additional
- Single Family Residence
- Year Built
- 1951
- Sewer Information
- Public Sewer
- Utility Source
- Public
- Appliances
- Dishwasher, Free Standing Range, Disposal, Tankless Water Heater
- Community Features
- Valley
- School District
- Los Angeles Unified
- County
- Los Angeles
- Region
- Winnetka
- Original List Price
- $1,279,000
- HOA Fees
- 0.0
Location
Legal
The multiple listing data appearing on this website, or contained in reports produced therefrom, is owned and copyrighted by California Regional Multiple Listing Service, Inc. ("CRMLS") and is protected by all applicable copyright laws. Information provided is for viewer's personal, non-commercial use and may not be used for any purpose other than to identify prospective properties the viewer may be interested in purchasing. All listing data, including but not limited to square footage and lot size is believed to be accurate, but the listing Agent, listing Broker and CRMLS and its affiliates do not warrant or guarantee such accuracy. The viewer should independently verify the listed data prior to making any decisions based on such information by personal inspection and/or contacting a real estate professional.
Based on information from California Regional Multiple Listing Service, Inc. as of the most recent time synced and /or other sources. All data, including all measurements and calculations of area, is obtained from various sources and has not been, and will not be, verified by broker or MLS. All information should be independently reviewed and verified for accuracy. Properties may or may not be listed by the office/agent presenting the information
Provided By
Listed by James Pearson (#F210070499)
Listing Office: Berkshire Hathaway HomeServices California Properties (#F1157001)