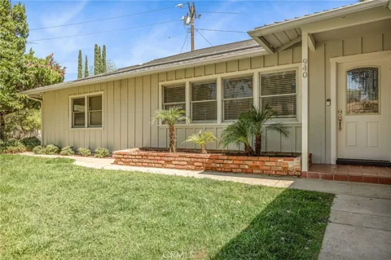
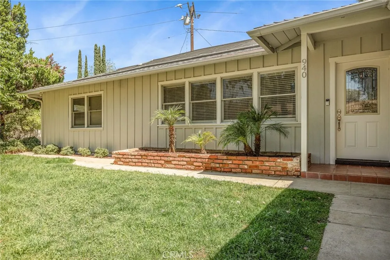
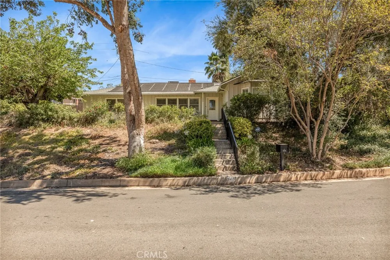
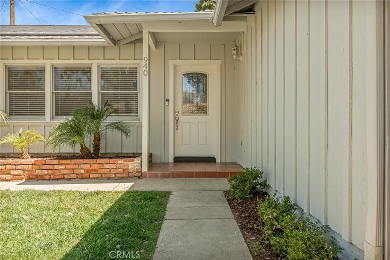
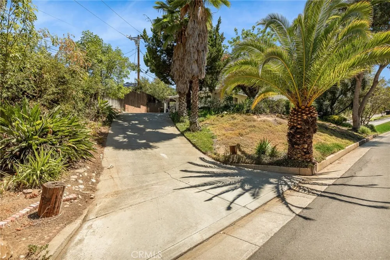
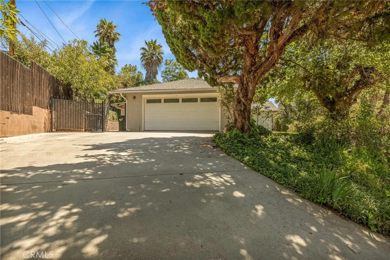
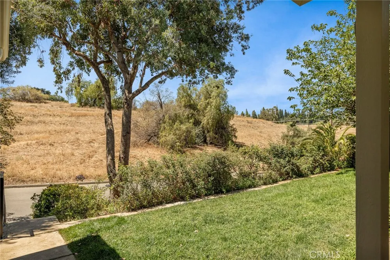
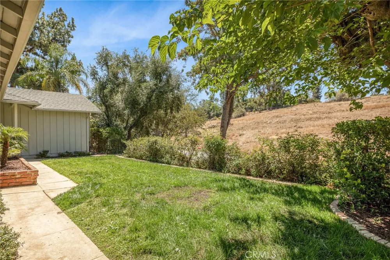
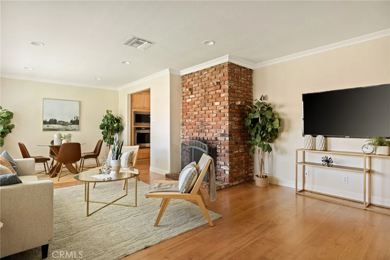
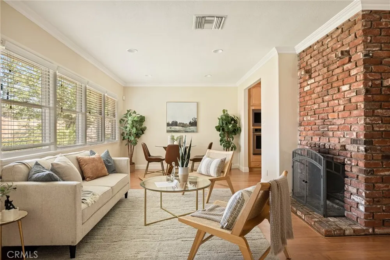
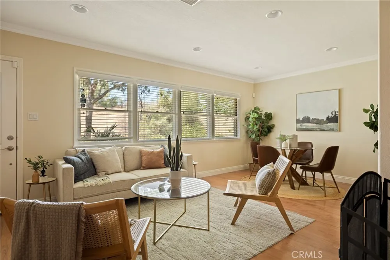
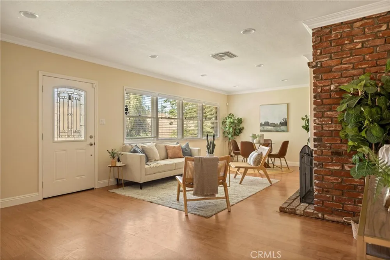
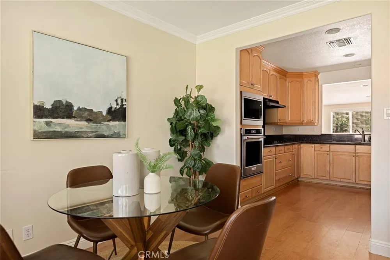
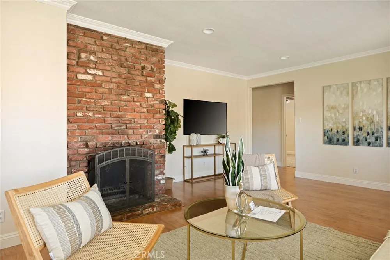
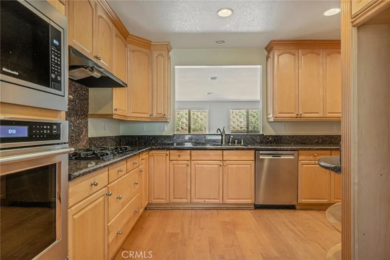
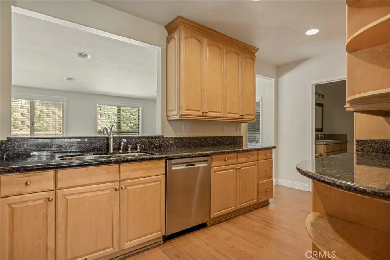
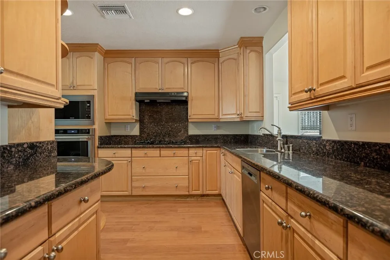
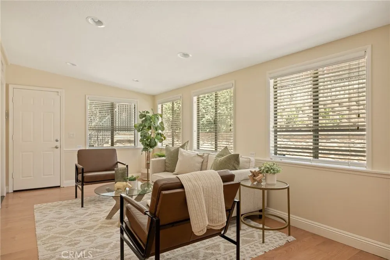
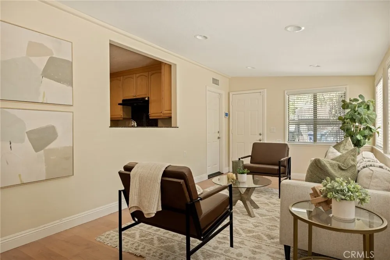
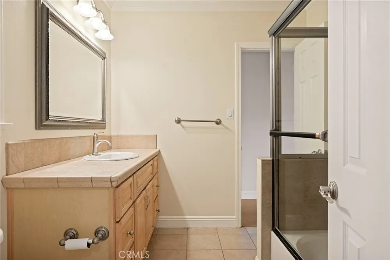
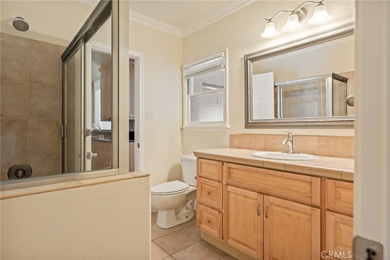
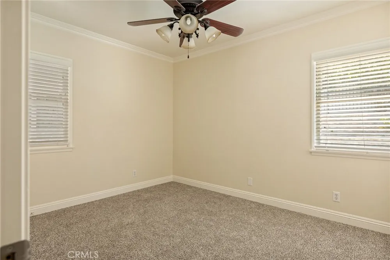
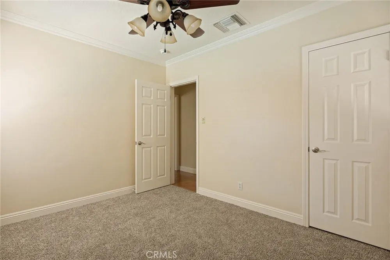
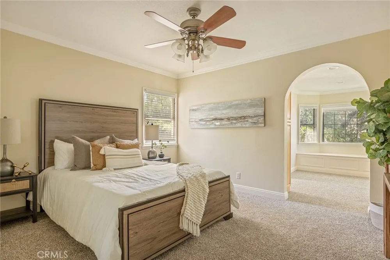
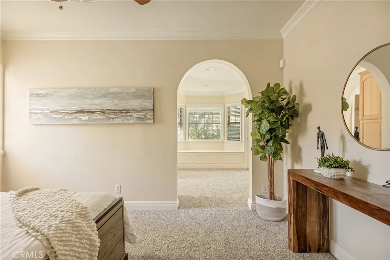
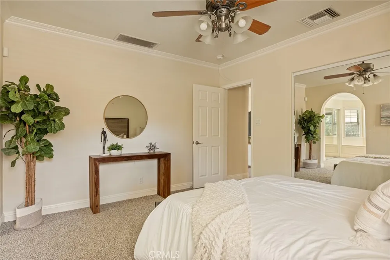
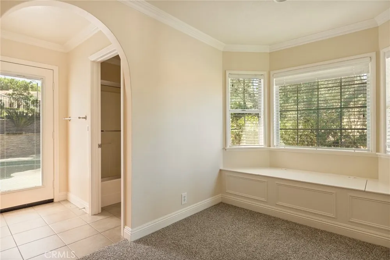
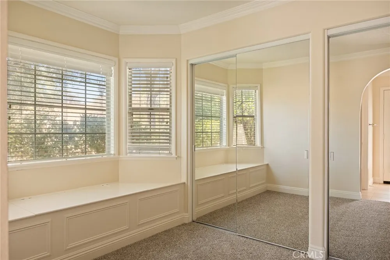
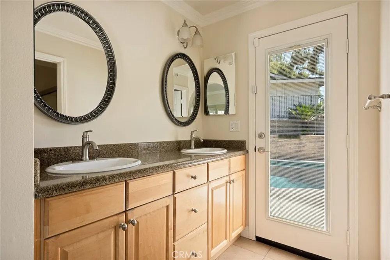
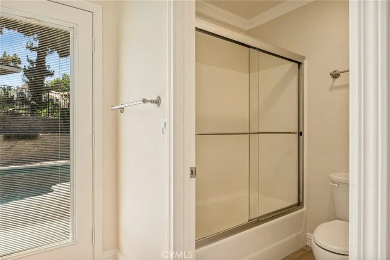
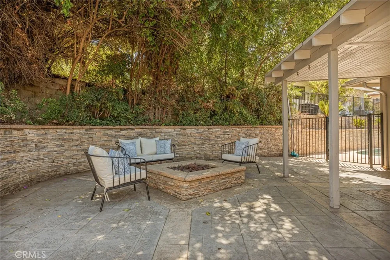
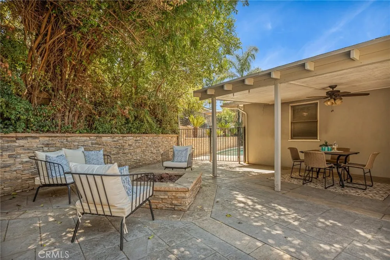
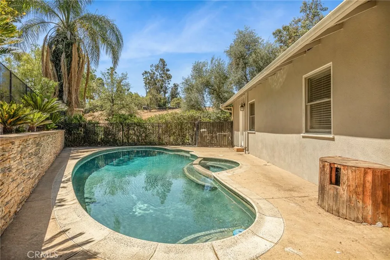
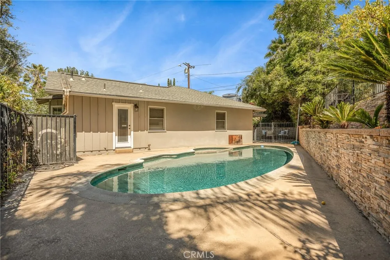
Nestled in the highly sought-after hills of South Redlands, this single-story home offers over 1,700± sq. ft. with 2 bedrooms, 2 bathrooms, and a backyard designed for entertaining. Set on an elevated lot across from scenic open space, the property enjoys hillside views, mature landscaping, and exceptional privacy. Inside, the light-filled floor plan features wood flooring, crown molding, recessed lighting, plantation shutters, and a floor-to-ceiling brick fireplace in the living room. The adjacent dining area opens to the spacious kitchen, complete with granite countertops, abundant cabinetry, stainless steel appliances, a built-in oven and microwave, and a gas cooktop. Just beyond the kitchen, a large bonus room surrounded by windows overlooks the backyard and provides additional space for relaxing, entertaining, or a home office. The oversized primary suite includes an adjoining sitting area with built-in window seating, dual closets, an en-suite bath with dual vanities, and direct access to the backyard and pool. The generously sized secondary bedroom offers flexibility for guests or office space. Step outside to enjoy the private backyard featuring a sparkling pool, covered patio, custom stone fire pit, mature landscaping, and multiple areas for outdoor entertaining.
Open Houses
- Sat, Sep 19 · 8:00 PM – 10:00 PM
Property Details
- Interior
- Granite Counters, All Bedrooms Down, Bedroom On Main Level, Main Level Primary, Primary Suite
- Cooling
- 1
- Cooling Features
- Central Air
- Bedrooms
- 2
- Bathrooms
- 2.0
- Full Baths
- 2
- View
- Hills
- Lot Features
- Sprinkler System
- Stories
- 1
- Lot Description
- Sprinkler System
- Pool
- 1
- Pool Description
- Private
- Pool Features
- Private
- Acres
- 0.229
- Square Feet
- 1732.0
- Lot Size (sqft)
- 9988.0
- Parking Features
- Direct Access, Garage
- Parking
- 1
- Parking Spaces
- 2.0
- Parking Type
- Garage
- Parking Garage Spaces
- 2.0
- Property Type
- Purchase
- Style
- Ranch, Traditional
- Property Subtype Additional
- Single Family Residence
- Year Built
- 1960
- Sewer Information
- Public Sewer
- Utility Source
- Public
- Appliances
- Electric Oven, Gas Cooktop, Microwave, Refrigerator
- Community Features
- Suburban
- School District
- Redlands Unified
- Elementary School
- Kimberly
- Middle School
- Cope
- High School
- Redlands
- County
- San Bernardino
- Region
- Redlands
- Original List Price
- $729,000
- Days on Market (Cumulative)
- 52
- HOA Fees
- 0.0
Location
Legal
The multiple listing data appearing on this website, or contained in reports produced therefrom, is owned and copyrighted by California Regional Multiple Listing Service, Inc. ("CRMLS") and is protected by all applicable copyright laws. Information provided is for viewer's personal, non-commercial use and may not be used for any purpose other than to identify prospective properties the viewer may be interested in purchasing. All listing data, including but not limited to square footage and lot size is believed to be accurate, but the listing Agent, listing Broker and CRMLS and its affiliates do not warrant or guarantee such accuracy. The viewer should independently verify the listed data prior to making any decisions based on such information by personal inspection and/or contacting a real estate professional.
Based on information from California Regional Multiple Listing Service, Inc. as of the most recent time synced and /or other sources. All data, including all measurements and calculations of area, is obtained from various sources and has not been, and will not be, verified by broker or MLS. All information should be independently reviewed and verified for accuracy. Properties may or may not be listed by the office/agent presenting the information
Provided By
Listed by Kristin Pierce (#EBRYAKRI)
Listing Office: CENTURY 21 LOIS LAUER REALTY (#5402)